









Address
19253 Boulder Brook Lane, Westfield, IN
Price
$ 363,000
Property Attributes
- MLS#22124553
- TypeSingle Family
- Listing Status Active
- CountyHAMILTON
- CityWestfield
- AreaWashington
- NeighborhoodOsborne Trails
- Zip46074
- StyleTraditional
- Year Built2025
- Price$ 363,000
- Bedrooms2
- Full Bathrooms2
- Half Bathrooms0
- Sqr Footage1384
- Lot Size0.13 Acres
Data Source:
MIBOR Broker Listing Cooperative
Property Description
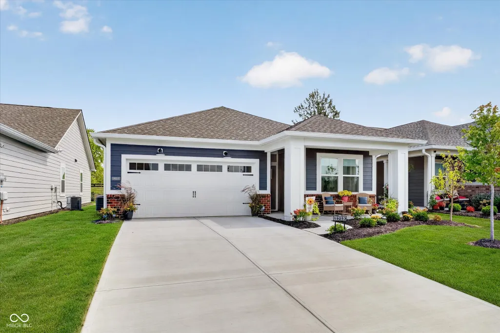
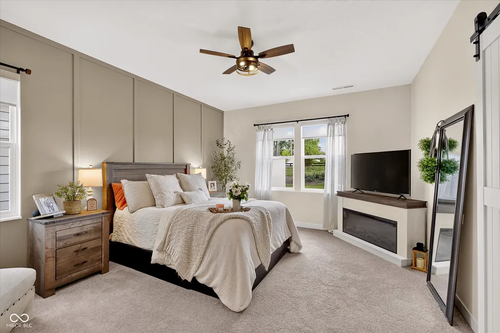
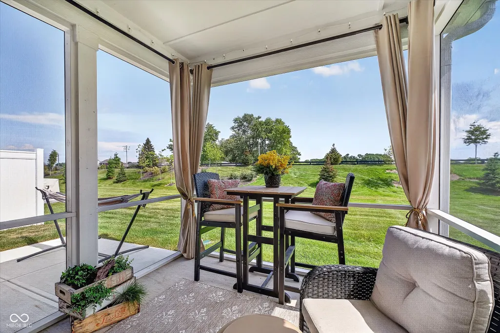
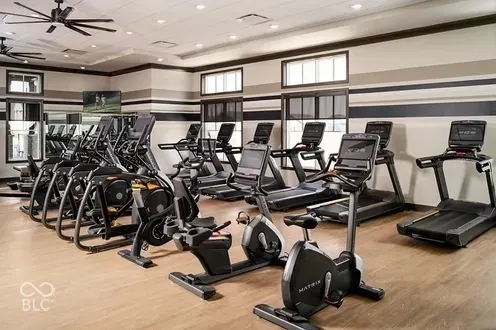
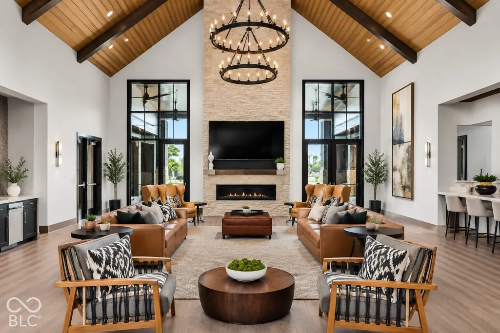
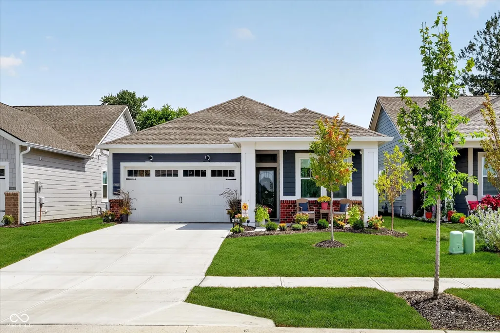
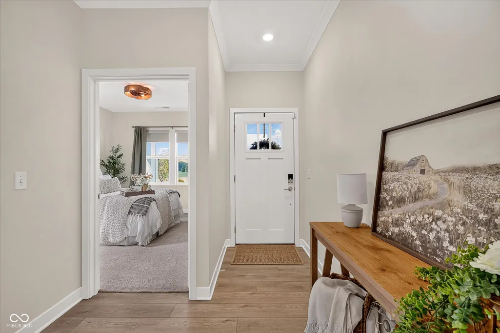
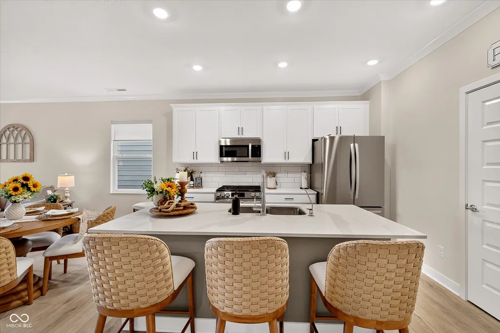
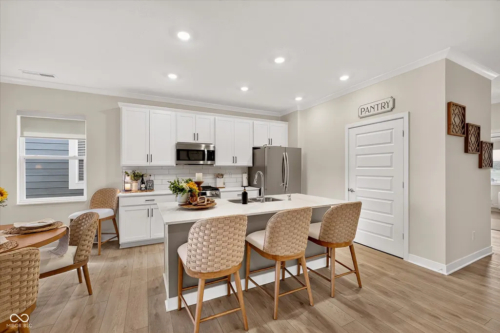
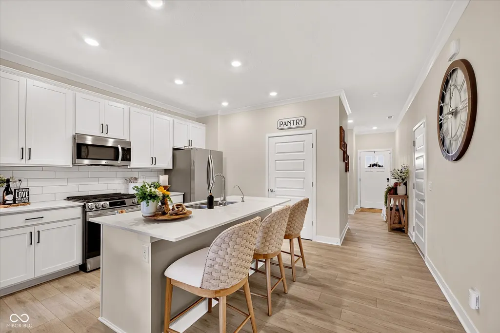
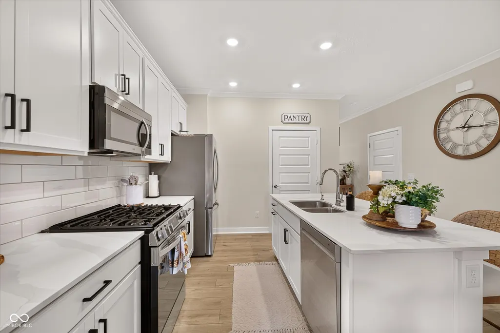
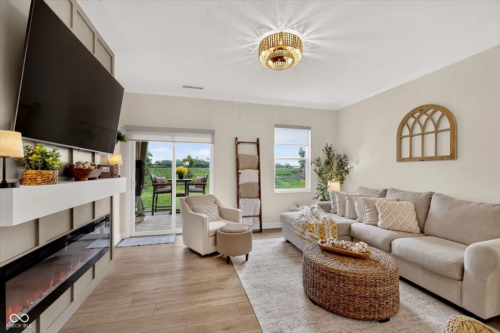
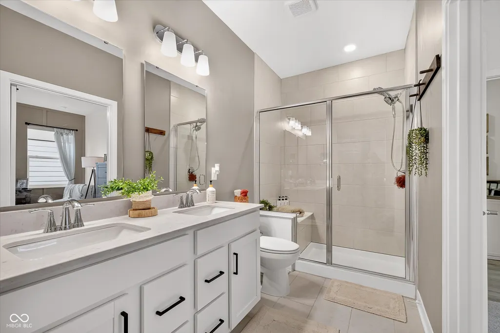
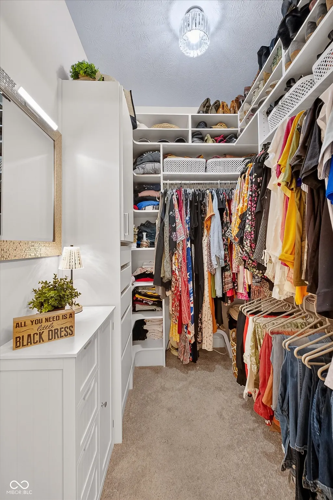
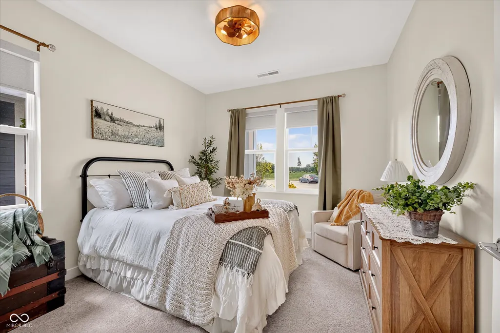
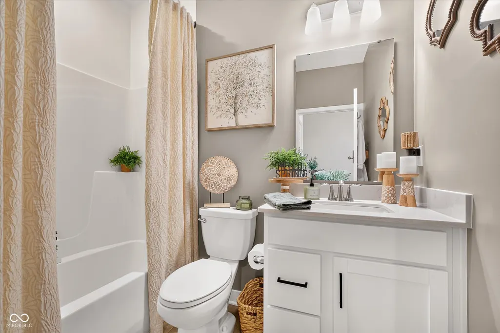
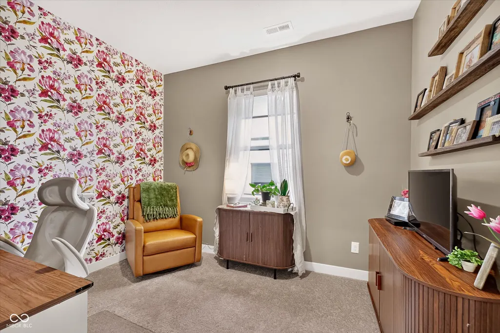
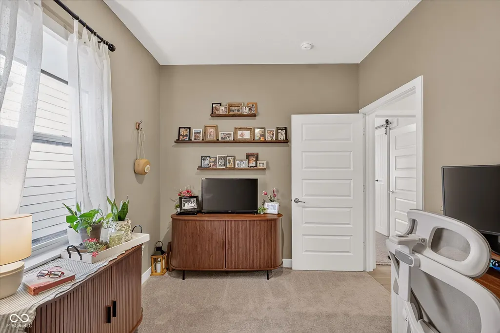
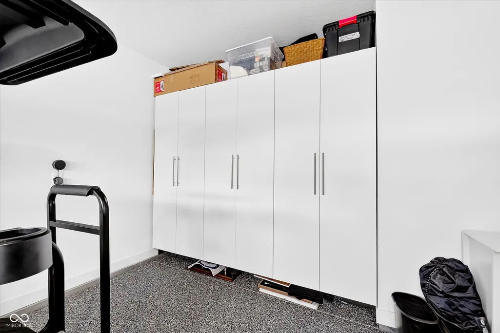
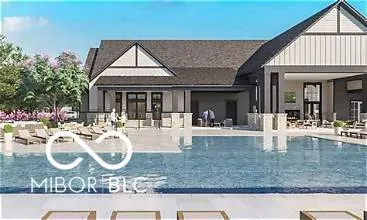
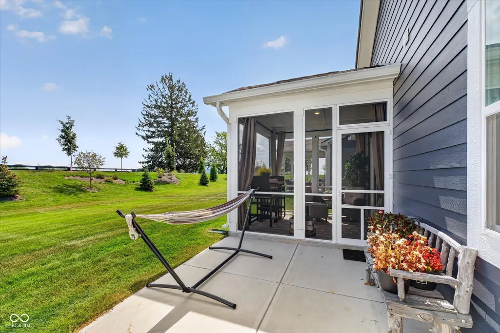
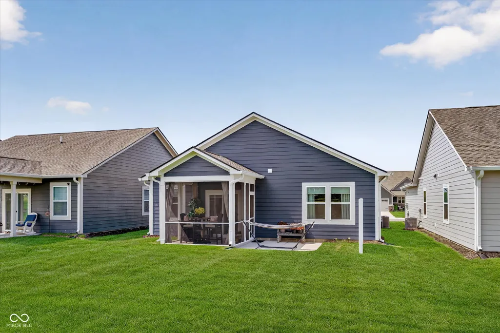
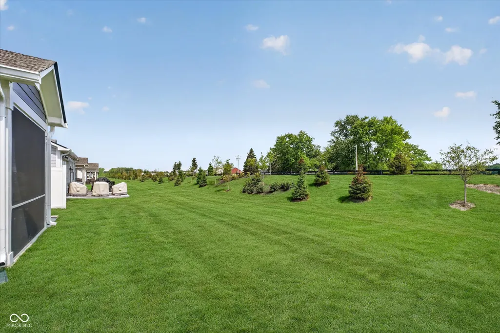
SINGLE-LEVEL, LOW-MAINTENANCE LIVING WITH RESORT-STYLE AMENITIES! Welcome to Osborne Trails, where your new home comes with an incredible lifestyle. The stunning clubhouse truly must be seen to be believed, and the community offers an exceptional lineup of amenities designed for staying active, socializing, and simply enjoying every day. Take advantage of the expansive fitness center, multiple swimming pools, pickleball and tennis courts, miles of walking trails, beautifully designed gathering spaces, and a vibrant social calendar filled with activities, such as Live Music, Yoga and Pickle Ball. Plenty of opportunities to connect with neighbors. When you're ready to relax at home, this beautifully appointed 2-bedroom, 2-bath single-family residence offers effortless one-level living with a versatile flex space and 2-car garage. The bright, open floor plan is ideal for entertaining, with a spacious kitchen featuring quartz countertops, a large center island with bar seating, generous walk-in pantry, and seamless flow into the dining and living areas. The primary suite offers a spa-inspired bath and custom walk-in closet. Even better, the current owner has invested more than $23,000 in upgrades in just over a year! Highlights include a new 10x10 screened-in porch, additional concrete patio with privacy wall, custom electric fireplace with accent wall, custom blinds, whole-house humidifier, water softener, barn door, screen door, epoxy garage floor, and custom garage storage cabinets. Enjoy morning coffee on the screened porch, meet friends for pickleball, take a walk along the trails, work out in the fitness center, spend the afternoon by the pool, or join one of the community's many social activities. At Osborne Trails, you're not simply buying a home-you're choosing a low-maintenance, amenity-rich lifestyle where there is always something to do and someone to enjoy it with. Why wait to build? Move right in and start enjoying Osborne Trails living!
| Elementary School | Middle School | High School |
|---|---|---|
| Monon Trail Elementary School | Westfield Middle School | Westfield High School |
| Price History | |
|---|---|
| 9/9/2026 | Listed $370,000 |
| 9/18/2026 | 2$365,000 |
| 9/23/2026 | 1$363,000 |
General Features
| Heating | Natural Gas |
|---|---|
| Cooling | Central Air |
| Possession | Negotiable |
| Appliances | Gas Cooktop,Dishwasher,Dryer,Gas Water Heater,Humidifier,MicroHood,Refrigerator,Water Softener Owned |
| Garage Spaces | 2 |
| Patio/Porch Features | Covered,Screened |
| Architectural Style | Traditional |
| Construction Materials | Brick,Cement Siding |
| Year Built | 2025 |
| Township | Washington |
| Levels | One |
| Property Subtype | Single Family Residence |
| Tax Year | 2025 |
| County | Hamilton |
| New Construction | No |
| Property Type | Residential |
| HOA | No |
| Subdivision Name | Osborne Trails |
| Garage Y/N | Yes |
| Total Rooms | 7 |
| Full Baths | 2 |
| Status | Active |
| Directions | GPS Friendly |
| High School | Westfield High School |
| City | Westfield |
| High School District | Westfield-Washington Schools |
| MLS Area | 2913 - Hamilton - Washington |
| Lot Size Square Feet | 5663 |
| Elementary School | Monon Trail Elementary School |
| Property Attached Y/N | No |
| Middle/Junior High School | Westfield Middle School |
| Standard Status | Active |
| Tax Lot | 736 |
| Legal Description | Acreage .13,Section 26,Township 19,Range 3,Osborne Trails,Section 15,Lot 736 |
Interior Features
| Interior Amenities | Bath Sinks Double Main,Hi-Speed Internet Availbl,Walk-In Closet(s) |
|---|---|
| Total Fireplaces | 1 |
| Fireplace Features | Electric,Family Room |
| Basement (Y/N) | No |
| Laundry Features | Laundry Room |
| Total Bedrooms | 2 |
| Main Level Bedrooms | 2 |
| LivingAreaSource | Builder |
| Total Baths | 2 |
Exterior Features
| Parking Features | Attached |
|---|---|
| Water Source | Private |
| Foundation Details | Slab |
| Building Area Total | 1384 |
| Lot Size Acres | 0.13 |
| Horse Amenities | None |
Amenities
- Foreclosure
- Views
- Short Sale
- New Construction
- Adult 55+
- Lease To Own
- No HOA Fees
- Furnished
- Primary On Main
- Air Conditioning
- Seller Finance
- Green
- Fixer Upper
- Horse
- Golf
- Fireplace
- Deck
- Garage
- Basement
- Pool
Property vs Single Family Average in 46074
Price
Year Built
Visits
In The Neighborhood
Open House
Westfield
$ 525,000
464 Faudree Way
Westfield, IN 46074
- Type
- Single Family
Listed by Christy Cutsinger of F.C. Tucker Company
Westfield
$ 410,000
812 Bulger Lane
Westfield, IN 46074
- Type
- Single Family
Listed by Wendi Coates of Keller Williams Indy Metro NE
Westfield
$ 365,000
818 Ehrlich Lane
Westfield, IN 46074
- Type
- Single Family
Listed by Michelle Bradbury of CENTURY 21 Scheetz

 MIBOR REALTOR® Association All information deemed reliable but not guaranteed. All properties are subject to prior sale, change or withdrawal. Neither listing broker(s) or information provider(s) shall be responsible for any typographical errors, misinformation, misprints and shall be held totally harmless. Listing(s) information is provided for consumer's personal, non-commercial use and may not be used for any purpose other than to identify prospective properties consumers may be interested in purchasing. The data relating to real estate for sale on this website comes in part from the Internet Data Exchange program of the Multiple Listing Service. Real estate listings held by brokerage firms other than REMAX First Integrity may be marked with the Internet Data Exchange logo and detailed information about those properties will include the name of the listing broker(s) when required by the MLS. Copyright ©2026 All rights reserved.
Last Updated: September 22, 2026 2:08 PM UTC
MIBOR REALTOR® Association All information deemed reliable but not guaranteed. All properties are subject to prior sale, change or withdrawal. Neither listing broker(s) or information provider(s) shall be responsible for any typographical errors, misinformation, misprints and shall be held totally harmless. Listing(s) information is provided for consumer's personal, non-commercial use and may not be used for any purpose other than to identify prospective properties consumers may be interested in purchasing. The data relating to real estate for sale on this website comes in part from the Internet Data Exchange program of the Multiple Listing Service. Real estate listings held by brokerage firms other than REMAX First Integrity may be marked with the Internet Data Exchange logo and detailed information about those properties will include the name of the listing broker(s) when required by the MLS. Copyright ©2026 All rights reserved.
Last Updated: September 22, 2026 2:08 PM UTC
 IDX information is provided exclusively for consumers personal, non-commercial use and may not be used for any purpose other than to identify prospective properties consumers may be interested in purchasing. Data is deemed reliable but is not guaranteed accurate by the MLS. IDX information is provided by the Indiana Regional MLS.
Information last updated on September 22, 2026 2:26 PM UTC
IDX information is provided exclusively for consumers personal, non-commercial use and may not be used for any purpose other than to identify prospective properties consumers may be interested in purchasing. Data is deemed reliable but is not guaranteed accurate by the MLS. IDX information is provided by the Indiana Regional MLS.
Information last updated on September 22, 2026 2:26 PM UTC
 Richmond Association of REALTORS® All information deemed reliable but not guaranteed. All properties are subject to prior sale, change or withdrawal. Neither listing broker(s) or information provider(s) shall be responsible for any typographical errors, misinformation, misprints and shall be held totally harmless. Listing(s) information is provided for consumer's personal, non-commercial use and may not be used for any purpose other than to identify prospective properties consumers may be interested
