









Address
3510 Stevens Rd, Centerville, IN
Price
$ 929,999
Property Attributes
- MLS#10054048
- TypeSingle Family
- Listing Status Active
- CountyWAYNE
- CityCenterville
- AreaCenterville
- Zip47330
- Style2 Story
- Year Built1995
- Taxes$ 8358
- Price$ 929,999
- Bedrooms5
- Full Bathrooms4
- Half Bathrooms2
- Sqr Footage4556
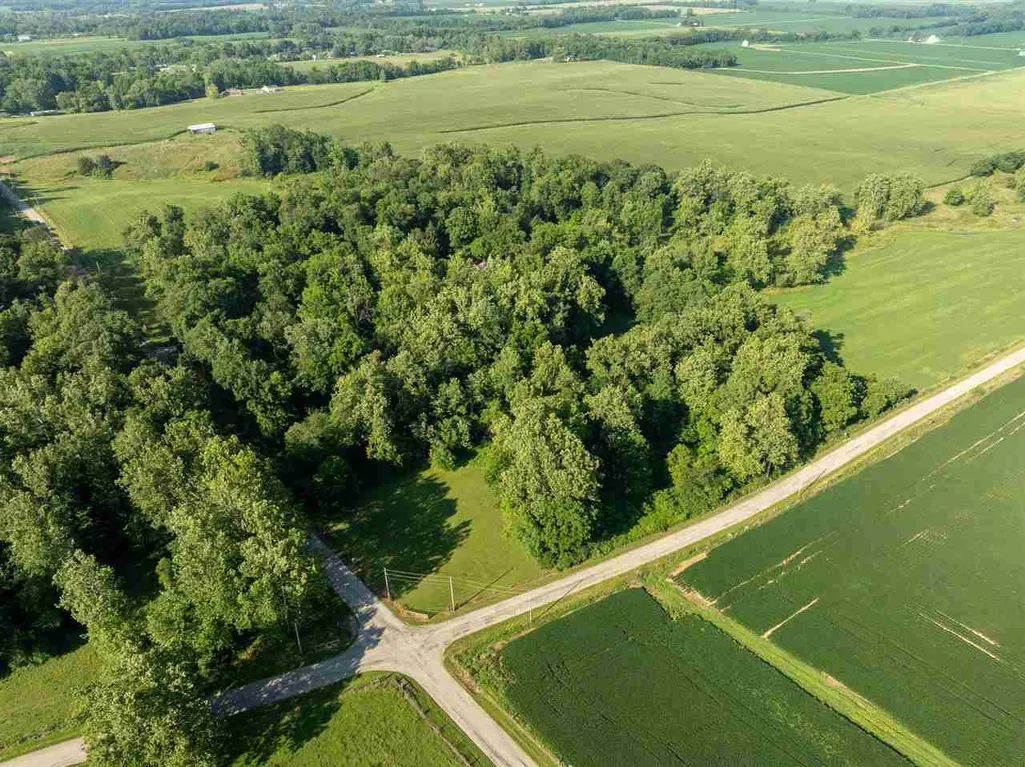
- Lot Size9.07 Acres
Data Source:
Richmond Association of REALTORS® (RAOR)
Property Description
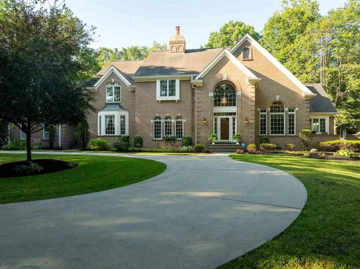
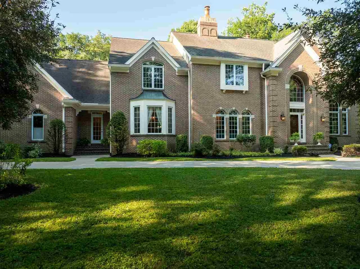
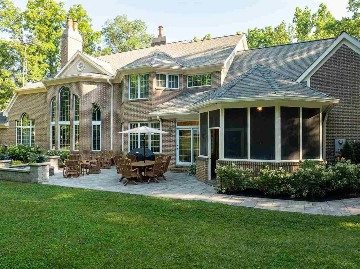
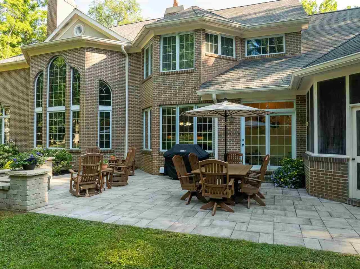
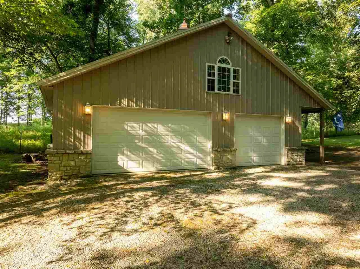
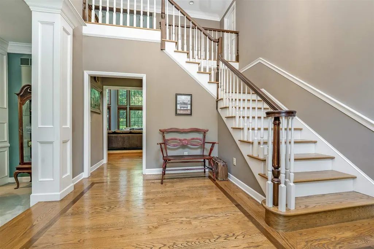
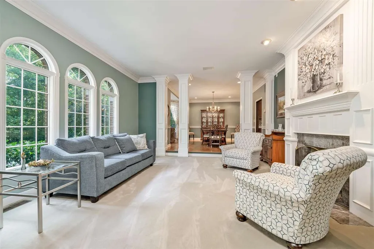
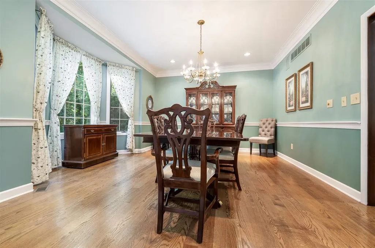
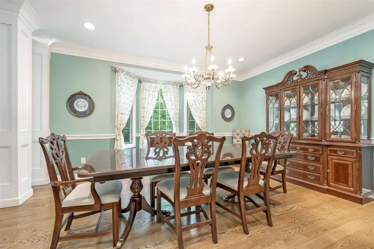
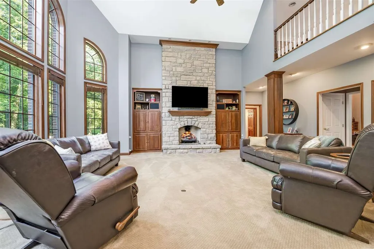
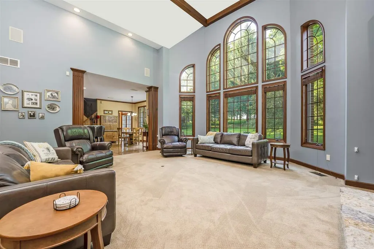
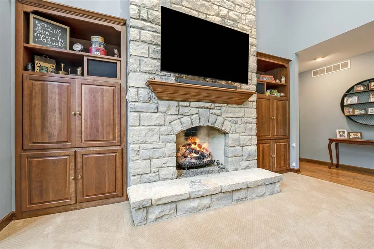
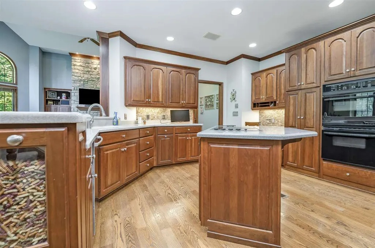
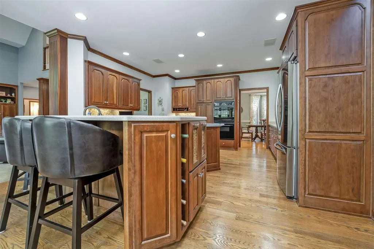
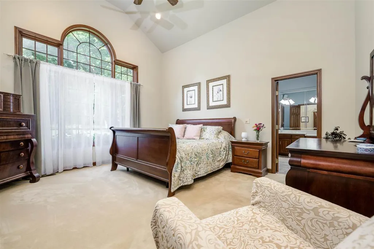
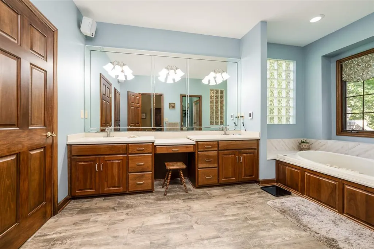
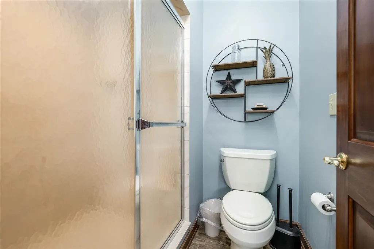
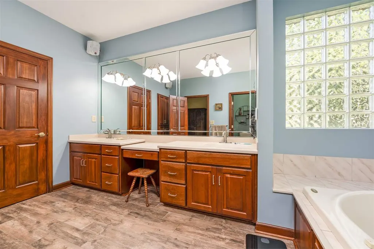
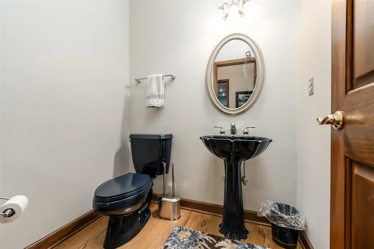
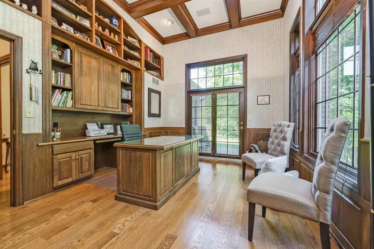
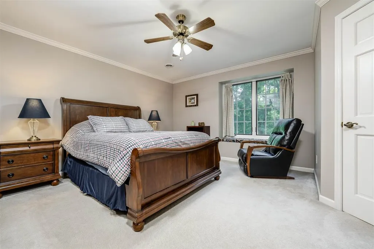
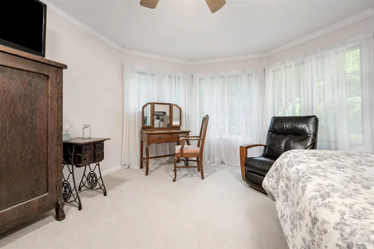
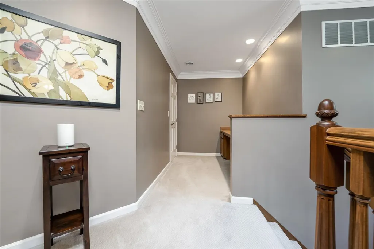
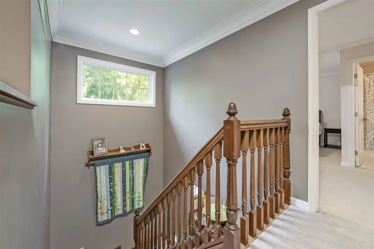
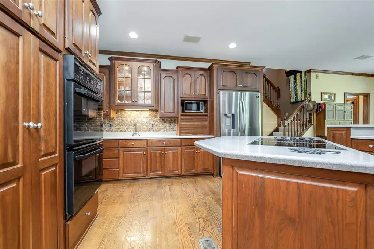
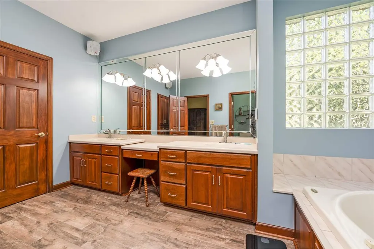
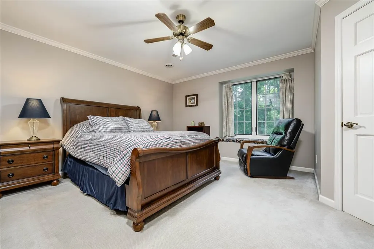
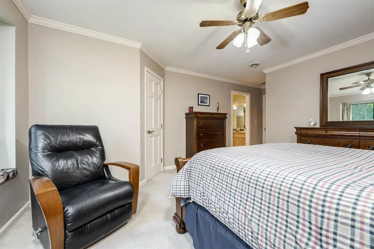
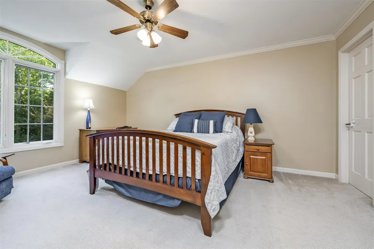
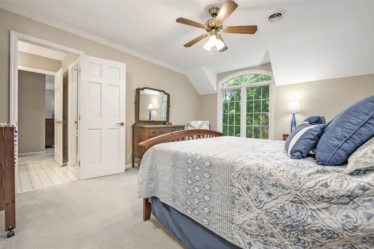
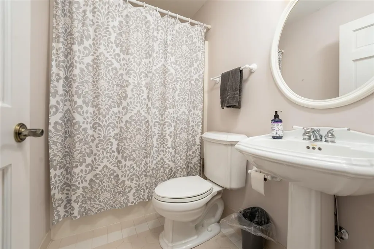
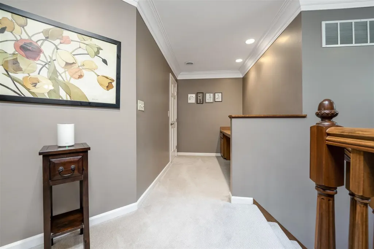
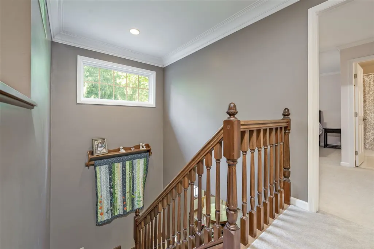
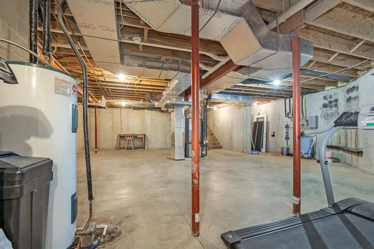
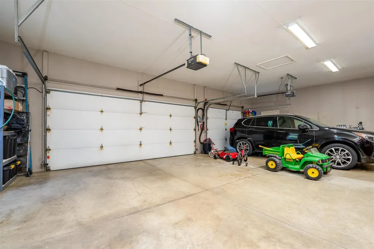
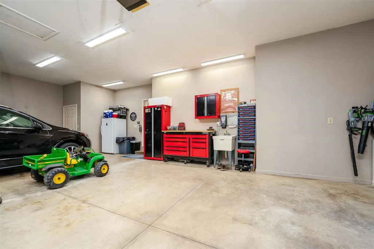
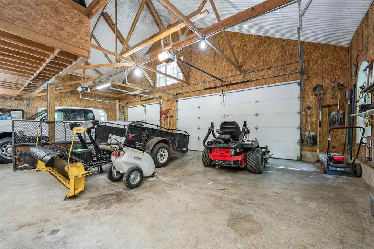
Welcome to this exquiste, custom-built estate nestled on over 9 private wooded acres, offering more than 6,400 sq ft of exceptional living space, including a beautifully finished basement. This impressive two-story home showcases timeless craftmanship with dual staircases, soaring ceilings, and walls of windows that fill the home with natural light designed for both everyday living and entertaining. This home features 5 bedrooms, including an oversized primary suite, 4 full baths and 2 half baths, a private executive office with custom built-ins, an elegant formal living and dining room, a dramatic great room with a spacious kitchen overlooking the scenic backyard. The finished basement offers a second kitchen, expansive recreation and gathering areas, an additional fireplace and abundant storage. Enjoy a peaceful outdoor living from the screened-in porch and newly added patio. Additional amenities include attached & detached three-car garages, w/ detached lofted barn., and two geothermal HVAC systems for more energy efficiency and comfort year-round. Call Tiffany Hester today for more information or to schedule a private showing 765-969-2318.
| Elementary School | Middle School | High School |
|---|---|---|
| Centerville Elementary School | Centerville Middle School | Centerville High School |
| Price History | |
|---|---|
| 7/25/2026 | Listed $929,999 |
General Features
| Heating | Electric,Geothermal |
|---|---|
| Kitchen Level | M |
| Cooling | Central Air |
| Roof | Asphalt |
| Fireplaces | Gas Log |
| Garage | Garage-Attached |
| Water | Well |
| Sewer | Septic |
| Construction | Stick |
| Status | Active |
| Full Baths | 4 |
| Half Baths | 2 |
| Year Built | 1995 |
| Water Heater | Electric |
| Style | 2 Story |
| Stories Count | 2 |
| County | Wayne |
| Class | RESIDENTIAL |
| Type | Single Family |
| Associated Document Count | 1 |
| Status | ACTIVE |
| Sale/Rent | For Sale |
| Dining Room Level | M |
| Living Room Level | M |
| Area | Centerville |
| Directions | Centerville Rd S and right on McConaha Rd and then left on Stevens Rd to property on the right side |
| High School | Centerville |
| City | Centerville |
| Elementary School | Centerville |
| Middle School | Centerville |
| Land Contract | No |
| Agent First Name | Tiffany |
| Agent Last Name | Hester |
| DOM | 56 |
| Listing Agent | 1063 |
Interior Features
| Basement | Yes |
|---|---|
| Living Room | Gas log fireplace |
| Bedroom 1 Level | M |
| Basement | Full Basement,Part Finished |
| Family Room Dimensions | 21.6x25 |
| Master Bath | Yes |
| Dining Room Dimensions | 13X16 |
| Beds | 5 |
| Appliances Included | Dishwasher,Disposal,Range-Electric,Refrigerator |
| Total Rooms | 12 |
| Bedroom 2 Comments | w/full bath |
| Bedroom 3 Comments | jack and jill bathroom |
| Bedroom 4 Comments | Jack & Jill bathroom |
| Kitchen Comments | breakfast room |
| Basement Percent Finished | 50% |
Exterior Features
| Exterior | Brick |
|---|---|
| Foundation | Basement |
| Driveway | CON & GRAV |
| Garage Dimensions | 21X35 |
| Lot Size Area | 9.07 |
| Garage Capacity | 5+ |
| Lot Dimensions | 9.07A |
| Fencing | Partial,Back,Front |
Amenities
- Foreclosure
- Views
- Short Sale
- New Construction
- Adult 55+
- Lease To Own
- No HOA Fees
- Furnished
- Primary On Main
- Air Conditioning
- Seller Finance
- Green
- Fixer Upper
- Horse
- Golf
- Fireplace
- Deck
- Garage
- Basement
- Pool
Property vs Single Family Average in 47330
Price
Taxes
Year Built

 MIBOR REALTOR® Association All information deemed reliable but not guaranteed. All properties are subject to prior sale, change or withdrawal. Neither listing broker(s) or information provider(s) shall be responsible for any typographical errors, misinformation, misprints and shall be held totally harmless. Listing(s) information is provided for consumer's personal, non-commercial use and may not be used for any purpose other than to identify prospective properties consumers may be interested in purchasing. The data relating to real estate for sale on this website comes in part from the Internet Data Exchange program of the Multiple Listing Service. Real estate listings held by brokerage firms other than REMAX First Integrity may be marked with the Internet Data Exchange logo and detailed information about those properties will include the name of the listing broker(s) when required by the MLS. Copyright ©2026 All rights reserved.
Last Updated: September 23, 2026 2:21 PM UTC
MIBOR REALTOR® Association All information deemed reliable but not guaranteed. All properties are subject to prior sale, change or withdrawal. Neither listing broker(s) or information provider(s) shall be responsible for any typographical errors, misinformation, misprints and shall be held totally harmless. Listing(s) information is provided for consumer's personal, non-commercial use and may not be used for any purpose other than to identify prospective properties consumers may be interested in purchasing. The data relating to real estate for sale on this website comes in part from the Internet Data Exchange program of the Multiple Listing Service. Real estate listings held by brokerage firms other than REMAX First Integrity may be marked with the Internet Data Exchange logo and detailed information about those properties will include the name of the listing broker(s) when required by the MLS. Copyright ©2026 All rights reserved.
Last Updated: September 23, 2026 2:21 PM UTC
 IDX information is provided exclusively for consumers personal, non-commercial use and may not be used for any purpose other than to identify prospective properties consumers may be interested in purchasing. Data is deemed reliable but is not guaranteed accurate by the MLS. IDX information is provided by the Indiana Regional MLS.
Information last updated on September 23, 2026 2:23 PM UTC
IDX information is provided exclusively for consumers personal, non-commercial use and may not be used for any purpose other than to identify prospective properties consumers may be interested in purchasing. Data is deemed reliable but is not guaranteed accurate by the MLS. IDX information is provided by the Indiana Regional MLS.
Information last updated on September 23, 2026 2:23 PM UTC
 Richmond Association of REALTORS® All information deemed reliable but not guaranteed. All properties are subject to prior sale, change or withdrawal. Neither listing broker(s) or information provider(s) shall be responsible for any typographical errors, misinformation, misprints and shall be held totally harmless. Listing(s) information is provided for consumer's personal, non-commercial use and may not be used for any purpose other than to identify prospective properties consumers may be interested
