
Just Listed
Address
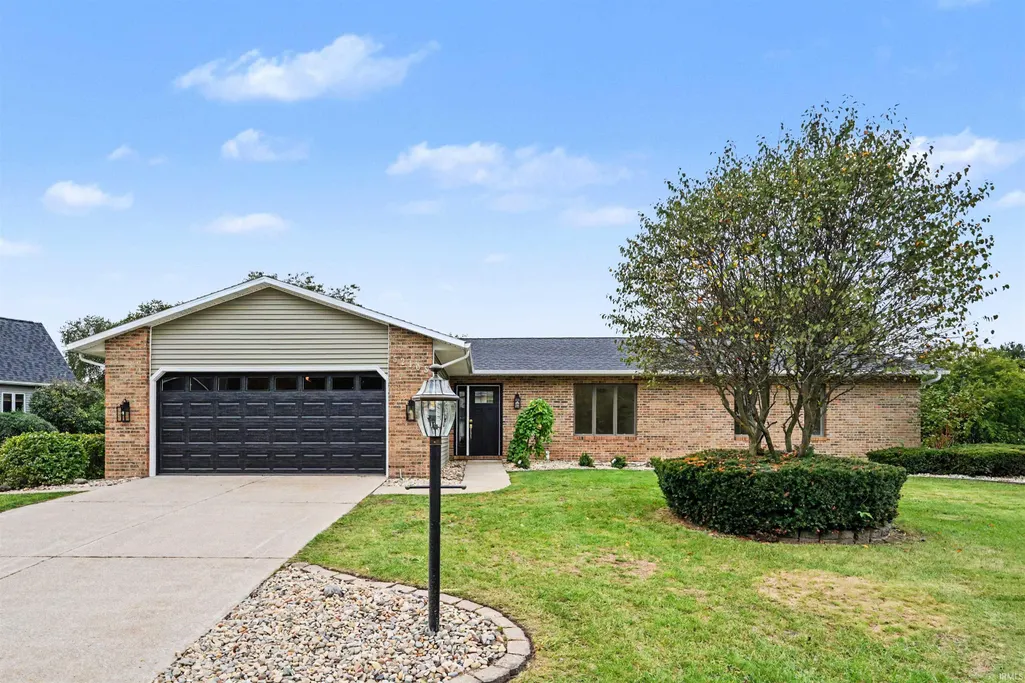
52105 Arrowhead Circle, Granger, IN
Price
$ 529,900
Property Attributes
- MLS#202639818
- TypeSingle Family
- Listing Status Active
- CountySAINT JOSEPH
- CityGranger
- AreaHarris
- NeighborhoodPrairie Lane Estates
- Zip46530
- StyleSite-Built Home
- Year Built1987
- Taxes$ 2273
- Price$ 529,900
- Bedrooms3
- Full Bathrooms3
- Half Bathrooms0
- Sqr Footage3747
- Lot Size0.62 Acres
Data Source:
Indiana Regional MLS (IRMLS)
Property Description
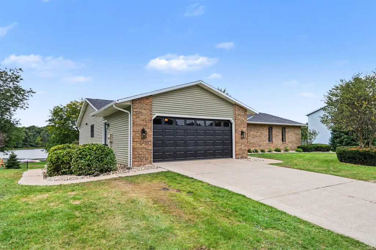
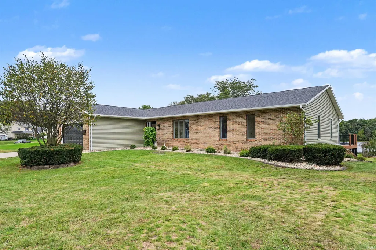
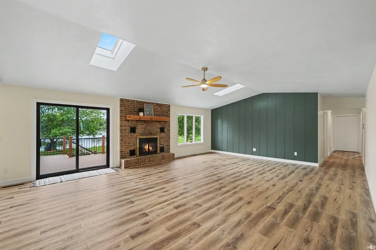
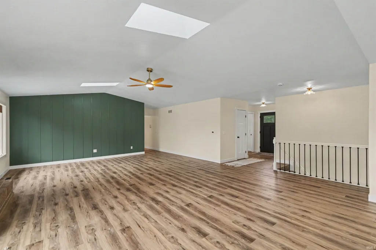
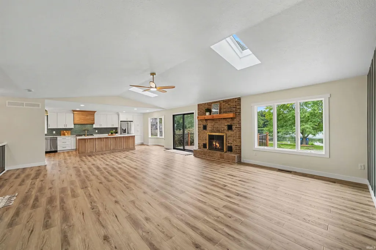
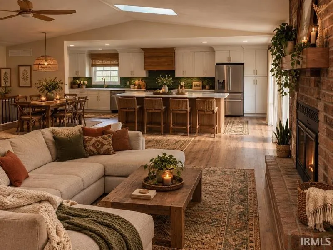
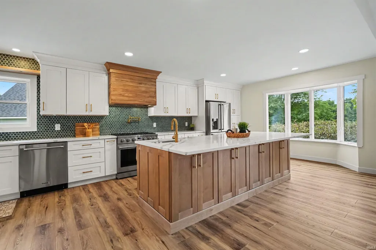
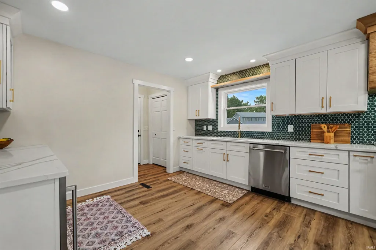
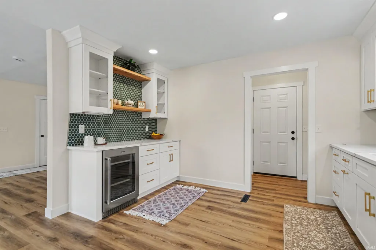
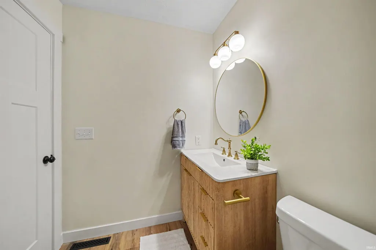
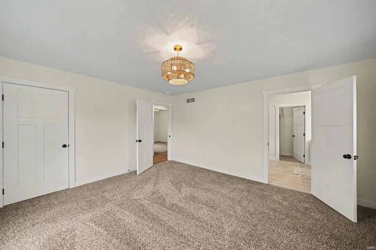
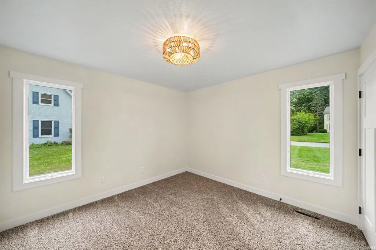
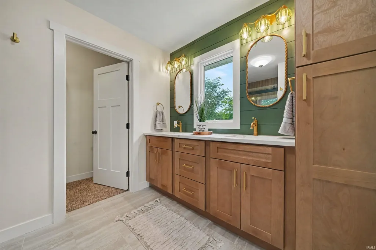
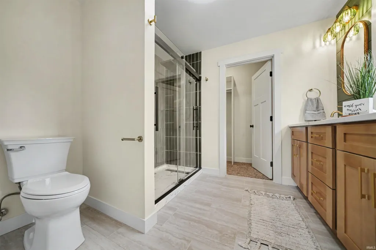
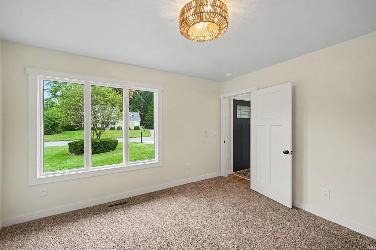
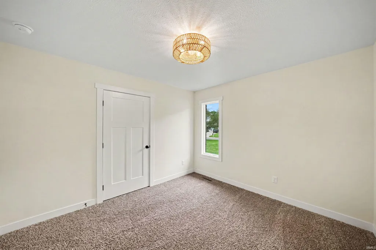
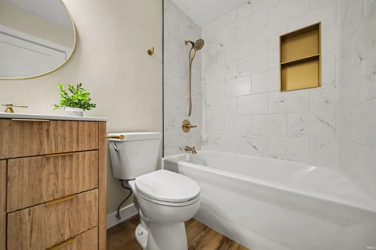
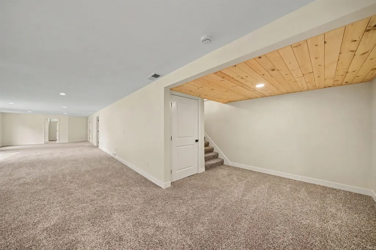
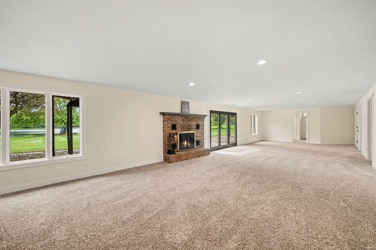
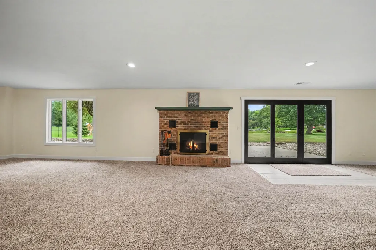
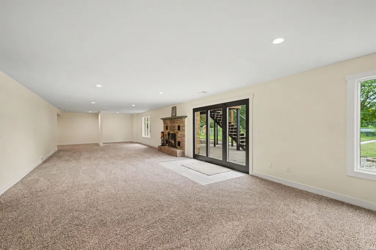
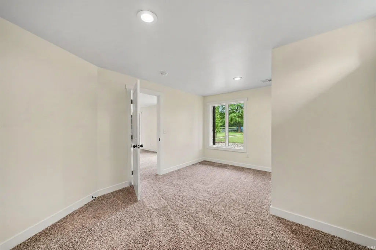
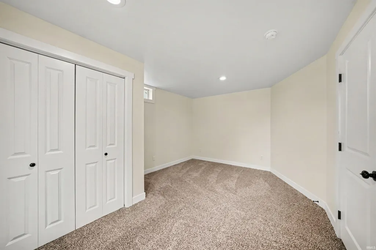
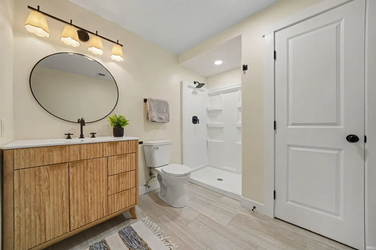
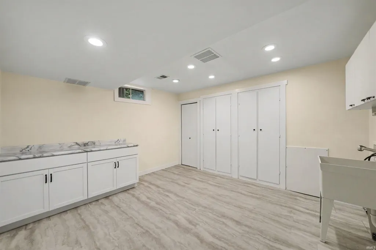
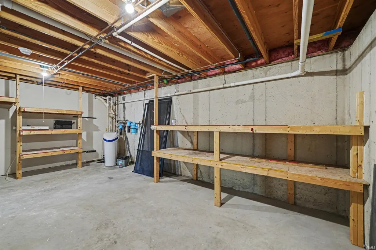
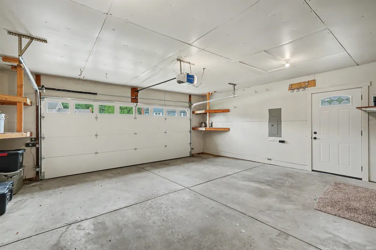
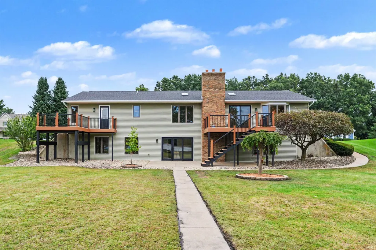
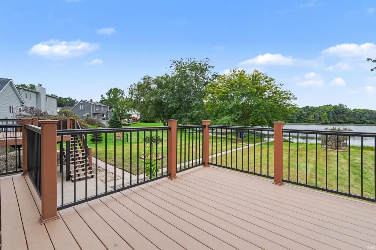
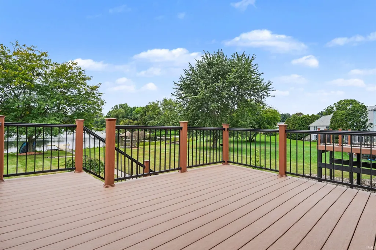
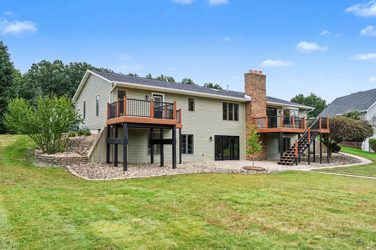
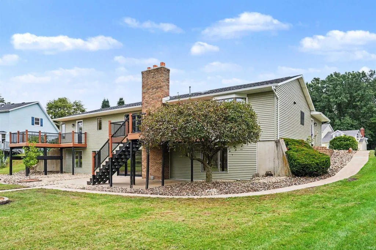
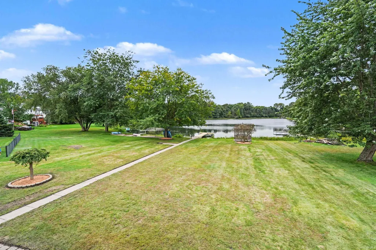
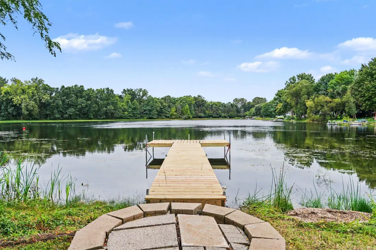
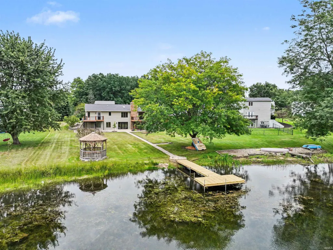
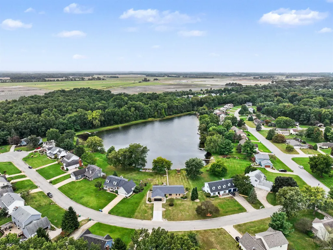
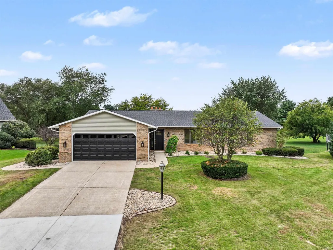
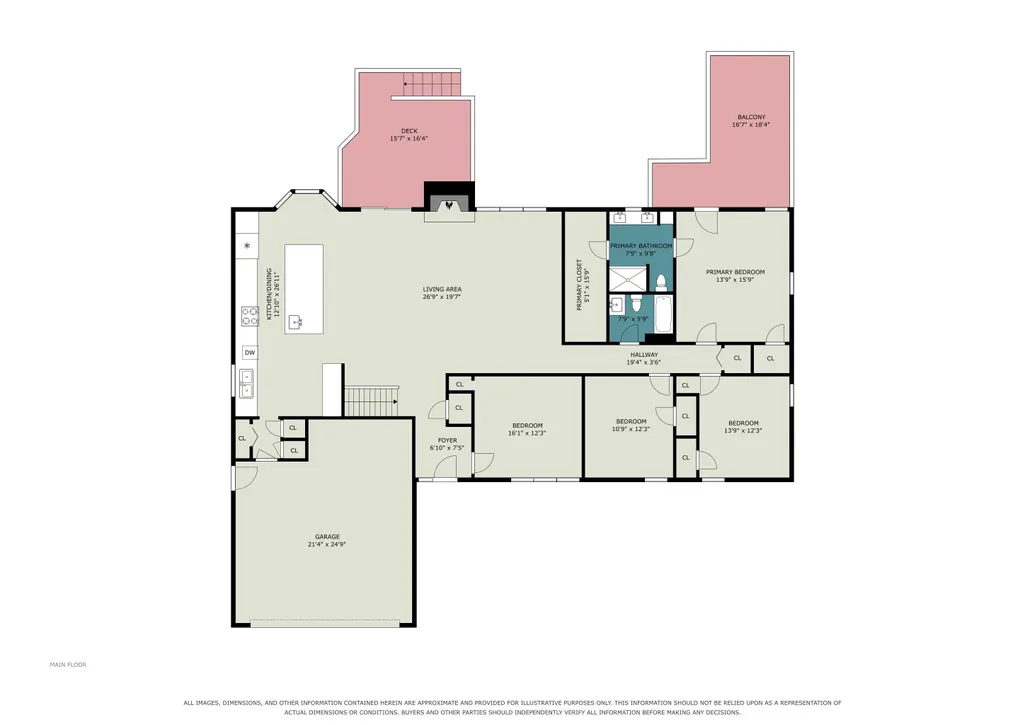
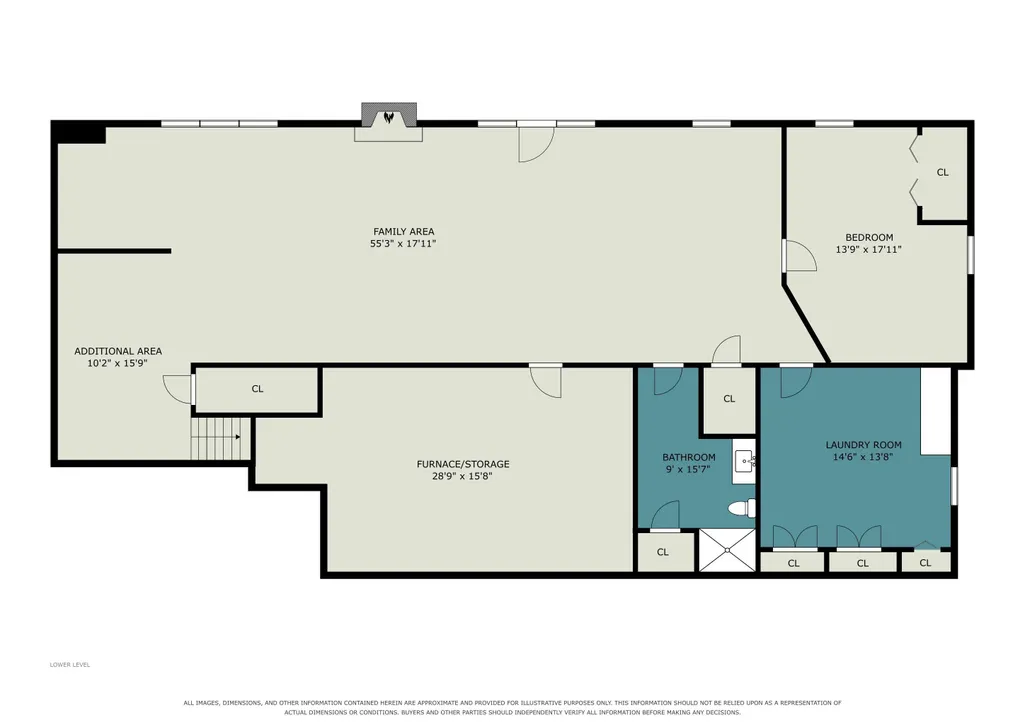
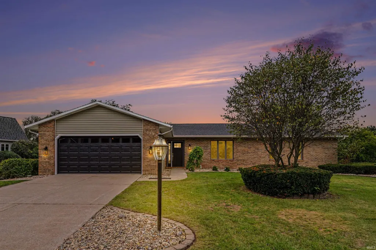
Some homes are listed while, the special ones are GIFTED! Welcome to 52105 Arrowhead Circle, an extensively renovated pond-front home in one of Grangers sought-after subdivisions within the Penn-Harris-Madison School District. Situated on a spacious .62-acre lot, this impressive 3-bedroom, 3-full-bath home offers two additional flex rooms ideal for home offices, guest space, a fitness room, or hobbies, plus a beautifully finished walkout waterfront lower level. Nearly every inch of this home has been thoughtfully updated. The stunning custom Modhaus kitchen features an incredible 11-foot quartz island, custom cabinetry, pot filler, coffee bar including a wine fridge, tiled backsplash, a custom 42-inch range hood, and Thor stainless steel appliances! The kitchen opens to the dramatic great room, where a fireplace, beautiful remote operated skylights, new lighting, and expansive views create a warm and inviting gathering space.The spacious primary suite includes a completely redesigned walk-in closet and gorgeous new en suite bath with walk-in tiled shower, double vanity with quartz countertops, and new tile flooring. Both additional full bathrooms have also been completely renovated. Throughout the home youll find new luxury vinyl flooring, carpet, interior doors, trim, hardware, lighting, outlets and switches, drywall, and fresh paint. The finished walkout lower level adds exceptional living and entertaining space with a second fireplace, full bathroom, additional flex space, and direct access to the outdoors. Outside, enjoy multiple new composite decks with black metal railings overlooking the pond, a new boat pier, extensive landscaping, river rock, and even a paddle boat included with the home! Major exterior improvements include a new tear-off roof, siding, soffit and fascia, new concrete driveway section, insulated garage door, front door with picture window, additional exterior doors, and remote-controlled skylights. The garage has also been finished with drywall and paint, and the home offers a large laundry room and generously sized bedrooms. With its waterfront setting, walkout lower level, extensive renovations, .62-acre lot, multiple outdoor living spaces, and convenient location near Juday Creek and the Indiana Toll Road, this exceptional Granger home offers a rare combination of space, style, setting, and truly move-in-ready condition. This one is a must see! Schedule your showing today!
| Elementary School | Middle School | High School |
|---|---|---|
| Horizon Elementary School | Discovery Middle School | Penn High School |
| Price History | |
|---|---|
| 9/25/2026 | Listed $529,900 |
General Features
| Sewer | Septic |
|---|---|
| Heating | Forced Air |
| Cooling | Central Air |
| Laundry Y/N | Lower |
| Fireplaces | Yes |
| Water Access Type | Frontage Lot |
| Garage | Attached |
| Amenities | Ceiling Fan(s),Ceilings-Vaulted,Deck Open,Deck on Waterfront,Kitchen Island,Open Floor Plan,Skylight(s),Main Level Bedroom Suite |
| Status | Active |
| Full Baths | 3 |
| Bathrooms | 3 |
| Year Built | 1987 |
| New Construction | No |
| Subdivision | Prairie Lane Estates |
| Style | One Story |
| Township | Harris |
| Class | RESIDENTIAL |
| Type | Site-Built Home |
| Age | 39 |
| FIPS Code | 18141 |
| Associated Document Count | 2 |
| REO | No |
| Status | Active |
| Auction Y/N | No |
| Annual Taxes | 2273.54 |
| Area | St. Joseph County |
| High School | Penn |
| City | Granger |
| School District | Penn-Harris-Madison School Corp. |
| Assoc. Dues Frequency | Annually |
| HOA Fees $ | 415 |
| Total Sq Ft | 4197 |
| Elementary School | Horizon |
| Middle School | Discovery |
| Legal Description | Lot 236 Prairie Lane Estates Vi & Replat Of Outlot A Prairie Lane Estates V Part 4 - Pt Sw Sw Sec 17-38-4e & Pt Nw Nw Sec 20-38-4e |
| Virtual Tour | https://www.propertypanorama.com/instaview/irmls/202639818 |
| Agent First Name | Leah |
| Agent Last Name | Mark |
| Tax Year | 2026 |
| PROPOSED FINANCING | Cash,Conventional,FHA,VA |
Interior Features
| Basement | Full Basement,Finished |
|---|---|
| Fireplace(s) | 2 |
| Other Room 1 Level | Main |
| Beds | 3 |
| Total Rooms | 6 |
| Other Room 2 Level | Lower |
| Fireplace | Wood Burning |
| Other Room 2 Length | 14 |
| Other Room 2 Width | 18 |
| Other Room 1 Description | Office |
| Other Room 2 Description | Extra Room |
| Full Baths Main | 2 |
| Total Finished SqFt | 3747 |
| Basement Y/N | Yes |
| Other Room 1 Length | 11 |
| Other Room 1 Width | 12 |
| Above Grade Bedrooms | 3 |
| Below Grade Baths | 1 |
| Full Baths Below Grade | 1 |
| 1st Bedroom Level | Main |
| 1st Bedroom Width | 12 |
| 2nd Bedroom Length | 14 |
| 2nd Bedroom Level | Main |
| 2nd Bedroom Width | 12 |
| 3rd Bedroom Length | 14 |
| 3rd Bedroom Level | Main |
| 3rd Bedroom Width | 16 |
| Above Grade Finished SqFt | 2045 |
| Below Grade Finished SqFt | 1702 |
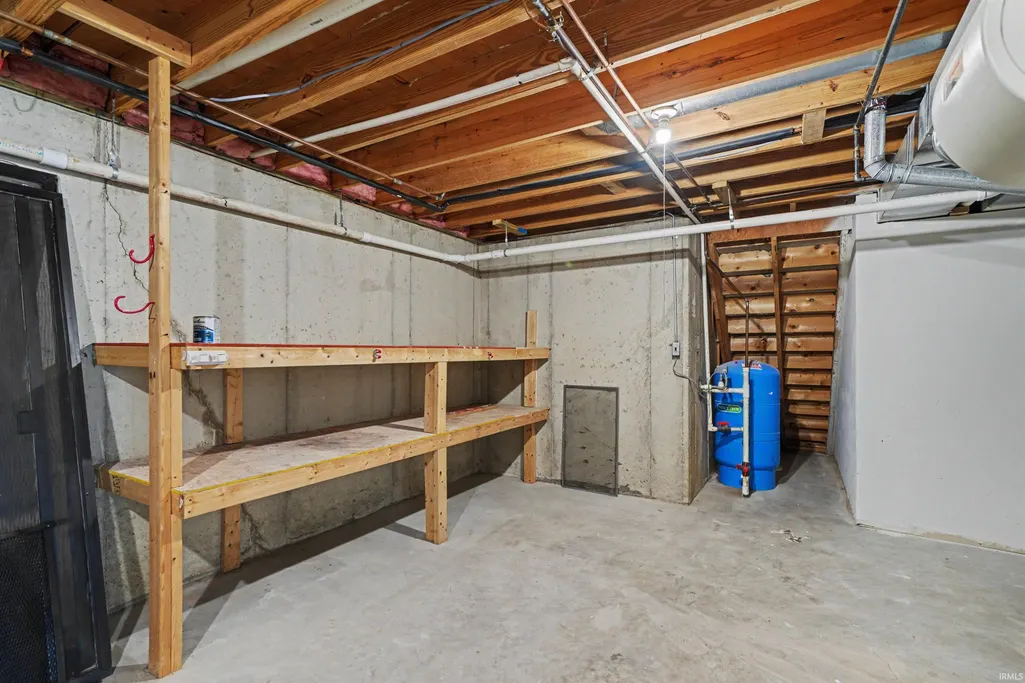
| Below Grade Unfin. SqFt | 450 |
Exterior Features
| Exterior | Brick,Vinyl |
|---|---|
| Pool | No |
| Waterfront | Pond |
| Garage Length | 21 |
| Garage Width | 25 |
| Lot Size Area | 26877 |
| Lot Dimensions | 121X222 |
| Lot Description | 0-2.9999 |
| Garage SqFt | 525 |
| Well Type | Private |
| Approx. Lot Size Acres | 0.62 |
| Garage Capacity | 2 |
| Waterfront Y/N | Yes |
| Garage Y/N | Yes |
Amenities
- Foreclosure
- Views
- New Construction
- Adult 55+
- Lease To Own
- No HOA Fees
- Furnished
- Primary On Main
- Air Conditioning
- Seller Finance
- Green
- Fixer Upper
- Horse
- Golf
- Fireplace
- Deck
- Garage
- Basement
- Pool
 IDX information is provided exclusively for consumers personal, non-commercial use and may not be used for any purpose other than to identify prospective properties consumers may be interested in purchasing. Data is deemed reliable but is not guaranteed accurate by the MLS. IDX information is provided by the Indiana Regional MLS.
Information last updated on September 24, 2026 2:26 PM UTC
IDX information is provided exclusively for consumers personal, non-commercial use and may not be used for any purpose other than to identify prospective properties consumers may be interested in purchasing. Data is deemed reliable but is not guaranteed accurate by the MLS. IDX information is provided by the Indiana Regional MLS.
Information last updated on September 24, 2026 2:26 PM UTC
Property vs Single Family Average in 46530
Price
Taxes
Year Built
In The Neighborhood
Open House
Granger
$ 299,900
52088 Goldenrod Lane
Granger, IN 46530
- Type
- Single Family
Listed by Aaron Cowham of Howard Hanna SB Real Estate
Granger
$ 365,000
52143 Broken Arrow Drive
Granger, IN 46530
- Type
- Single Family
Listed by Jacki Decker-Rutledge of Re/Max Partners
Granger
$ 435,000
12460 Frontier Court
Granger, IN 46530
- Type
- Single Family
Listed by Shannon Quiriconi of Milestone Realty, LLC
Granger
$ 330,000
52190 Conestoga Court
Granger, IN 46530
- Type
- Single Family
Listed by Christine Simper of McKinnies Realty, LLC

 MIBOR REALTOR® Association All information deemed reliable but not guaranteed. All properties are subject to prior sale, change or withdrawal. Neither listing broker(s) or information provider(s) shall be responsible for any typographical errors, misinformation, misprints and shall be held totally harmless. Listing(s) information is provided for consumer's personal, non-commercial use and may not be used for any purpose other than to identify prospective properties consumers may be interested in purchasing. The data relating to real estate for sale on this website comes in part from the Internet Data Exchange program of the Multiple Listing Service. Real estate listings held by brokerage firms other than REMAX First Integrity may be marked with the Internet Data Exchange logo and detailed information about those properties will include the name of the listing broker(s) when required by the MLS. Copyright ©2026 All rights reserved.
Last Updated: September 24, 2026 2:30 PM UTC
MIBOR REALTOR® Association All information deemed reliable but not guaranteed. All properties are subject to prior sale, change or withdrawal. Neither listing broker(s) or information provider(s) shall be responsible for any typographical errors, misinformation, misprints and shall be held totally harmless. Listing(s) information is provided for consumer's personal, non-commercial use and may not be used for any purpose other than to identify prospective properties consumers may be interested in purchasing. The data relating to real estate for sale on this website comes in part from the Internet Data Exchange program of the Multiple Listing Service. Real estate listings held by brokerage firms other than REMAX First Integrity may be marked with the Internet Data Exchange logo and detailed information about those properties will include the name of the listing broker(s) when required by the MLS. Copyright ©2026 All rights reserved.
Last Updated: September 24, 2026 2:30 PM UTC
 Richmond Association of REALTORS® All information deemed reliable but not guaranteed. All properties are subject to prior sale, change or withdrawal. Neither listing broker(s) or information provider(s) shall be responsible for any typographical errors, misinformation, misprints and shall be held totally harmless. Listing(s) information is provided for consumer's personal, non-commercial use and may not be used for any purpose other than to identify prospective properties consumers may be interested
