
Open House Fri, Sep 25th 11:00 AM - 03:00 PM







Address
4275 Osiris Lane, Fort Wayne, IN
Price
$ 714,900
Property Attributes
- MLS#202639747
- TypeSingle Family
- Listing Status Active
- CountyALLEN
- CityFort Wayne
- AreaSt Joe
- NeighborhoodThe Villages of Arneo
- Zip46825
- StyleTraditional
- Year Built2026
- Taxes$ 500
- Price$ 714,900
- Bedrooms4
- Full Bathrooms2
- Half Bathrooms1
- Sqr Footage2445
- Lot Size0.32 Acres
Data Source:
Indiana Regional MLS (IRMLS)
Property Description
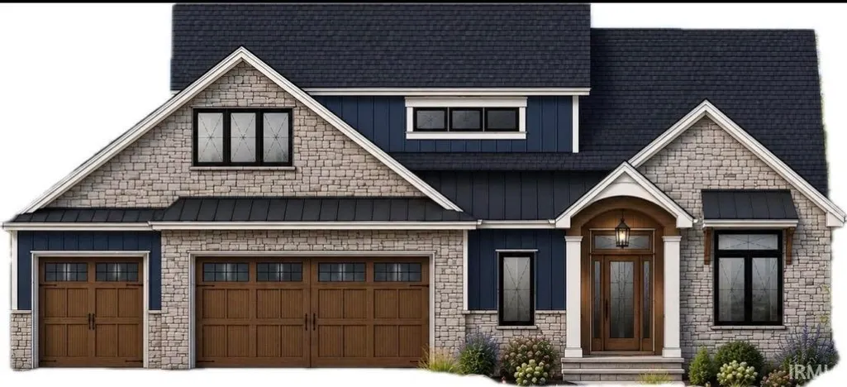
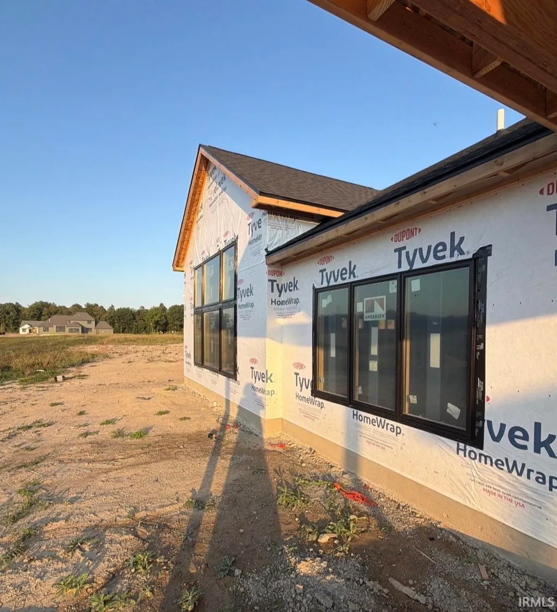
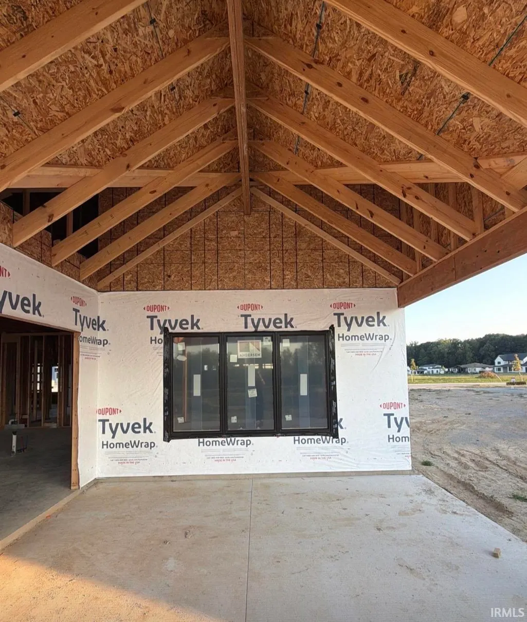
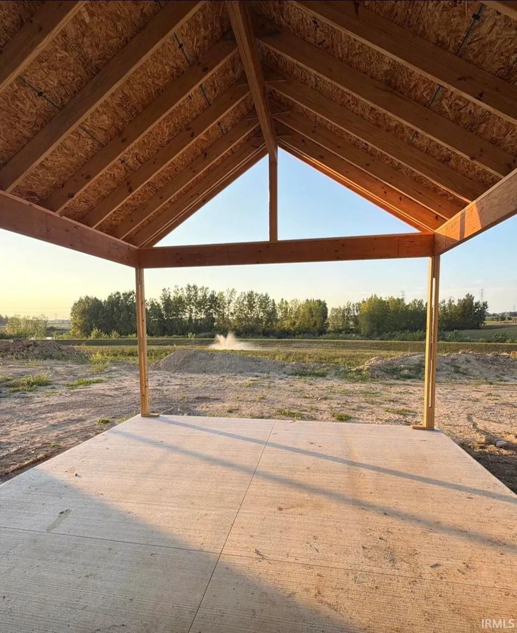
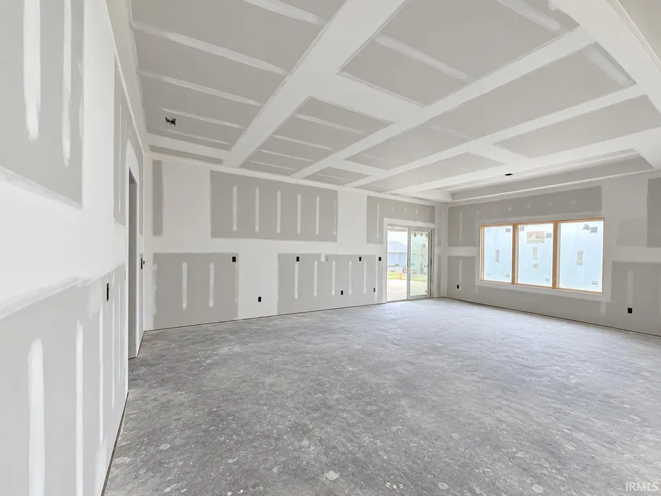
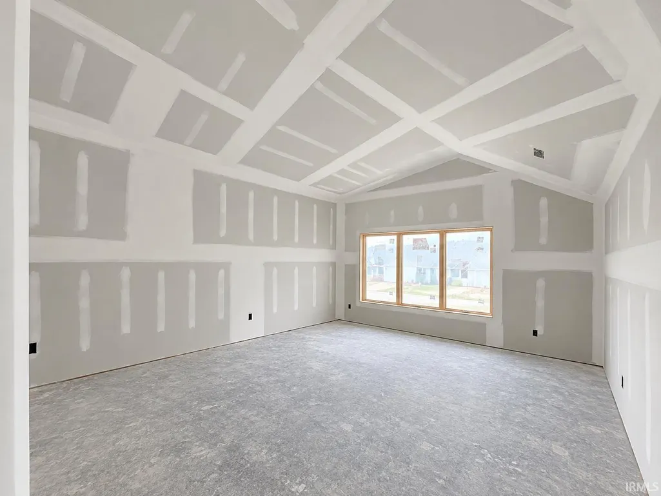
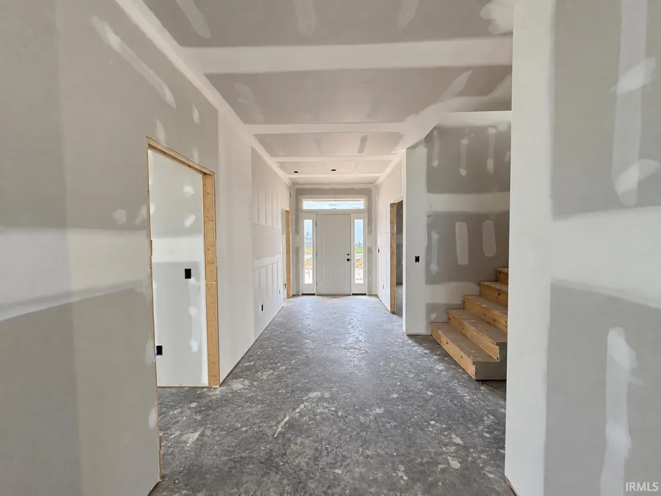
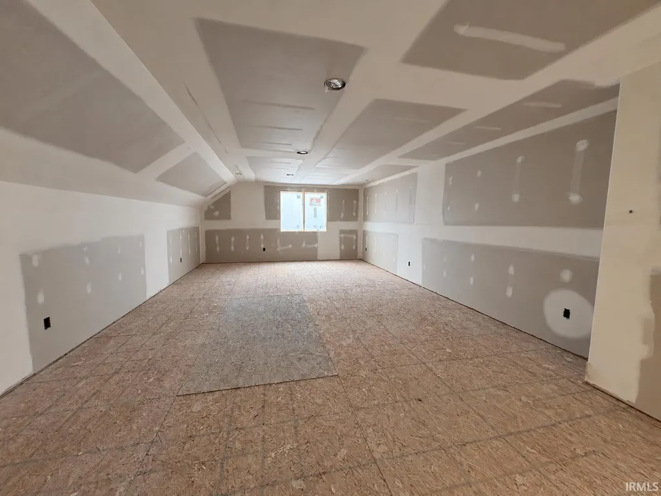
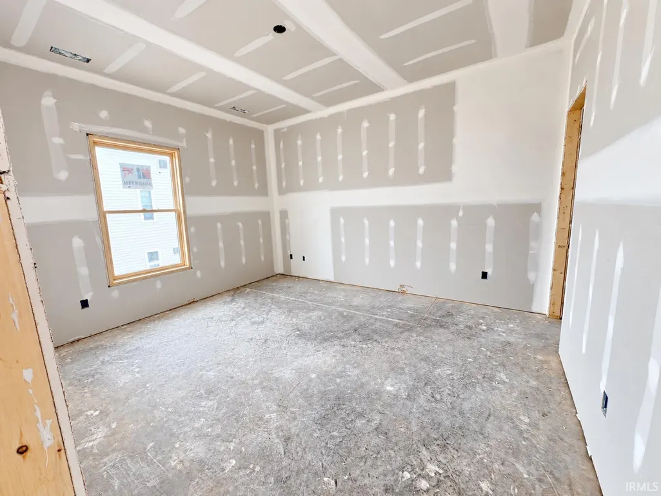
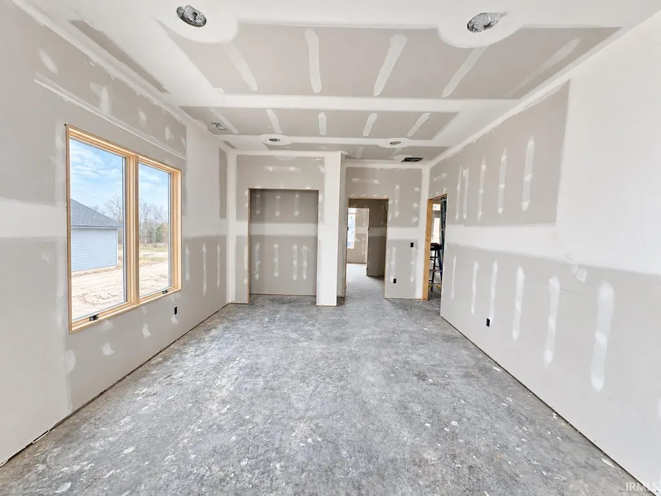
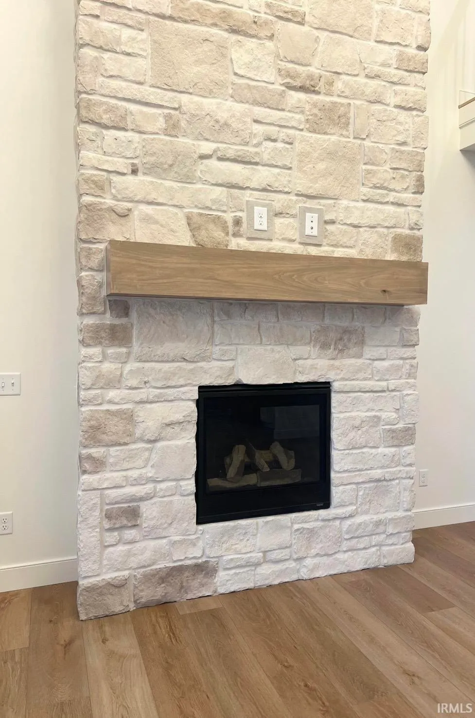
Open today 9/25 from 11:00 a.m. to 3:00 p.m.! Maple Creek Homes, LLC Come see this new build on a pond/treelined lot in the Villages of Arneo. With 2,445 square feet on the main level and a 456-square-foot finished bonus room upstairs, the home offers four bedrooms and plenty of room to gather. The spacious living room has a wall of windows overlooking the pond and a floor-to-ceiling stone or brick fireplace. Youll also find wood plank flooring throughout the main level, a primary suite with a cathedral ceiling and porch views, a tiled zero-entry shower, main-level laundry, and a three-car garage. Custom cabinets by D&B, quartz countertops and much much more. Accent walls and many other color options can still be selected. Photos attached are example photos an changes can still be made. Includes irrigation in front yard and seed. Theres still time for the buyer to make many of the selections. Wed love to show you around today!
| Elementary School | Middle School | High School |
|---|---|---|
| Lincoln Elementary School | Shawnee Middle School | Northrop High School |
| Price History | |
|---|---|
| 9/25/2026 | Listed $714,900 |
General Features
| Sewer | City |
|---|---|
| Heating | Gas,Forced Air |
| Kitchen Level | Main |
| Cooling | Central Air |
| Laundry Y/N | Main |
| Fireplaces | Yes |
| Garage | Attached |
| Amenities | Countertops-Solid Surf,Dryer Hook Up Gas/Elec,Eat-In Kitchen,Foyer Entry,Garage Door Opener,Home Warranty Included,Kitchen Island,Near Walking Trail,Open Floor Plan,Pantry-Walk In,Patio Covered,Pocke |
| Status | Active |
| Full Baths | 2 |
| Half Baths | 1 |
| Bathrooms | 3 |
| Year Built | 2026 |
| New Construction | No |
| Subdivision | The Villages of Arneo |
| Style | Two Story |
| Township | St Joe |
| Class | RESIDENTIAL |
| Type | Site-Built Home |
| Lot Number | 4 |
| FIPS Code | 18003 |
| Associated Document Count | 3 |
| REO | No |
| Status | Active |
| Auction Y/N | No |
| Common Amenities | Sidewalks |
| Annual Taxes | 500 |
| Area | Allen County |
| High School | Northrop |
| City | Fort Wayne |
| School District | Fort Wayne Community |
| Assoc. Dues Frequency | Annually |
| Assoc. Restrictions Y/N | Yes |
| HOA Fees $ | 1100 |
| Architectural Style | Traditional |
| Total Sq Ft | 2445 |
| Elementary School | Lincoln |
| Middle School | Shawnee |
| Legal Description | Arneo Place Lot H4 |
| Agent First Name | Michelle |
| Agent Last Name | Sinn |
| Tax Year | 2026 |
| PROPOSED FINANCING | Cash,Conventional,FHA,VA,Other |
Interior Features
| Basement | Slab |
|---|---|
| Fireplace(s) | 1 |
| Flooring | Carpet,Vinyl,Other |
| HVAC | SEER 14 |
| Kitchen Length | 14 |
| Laundry Room Width | 7 |
| Laundry Room Length | 8 |
| Kitchen Width | 15 |
| Beds | 4 |
| Total Rooms | 7 |
| Breakfast Room Length | 10 |
| Breakfast Room Width | 15 |
| Fireplace | Living/Great Rm,Gas Log,Ventless |
| Living Room Width | 21 |
| Living Room Length | 19 |
| Full Baths Main | 2 |
| Total Finished SqFt | 2445 |
| Basement Y/N | No |
| Above Grade Bedrooms | 4 |
| Half Baths Main | 1 |
| 1st Bedroom Level | Main |
| 1st Bedroom Width | 15 |
| 2nd Bedroom Length | 10 |
| 2nd Bedroom Level | Main |
| 2nd Bedroom Width | 12 |
| 3rd Bedroom Length | 16 |
| 3rd Bedroom Level | Main |
| 3rd Bedroom Width | 12 |
| 4th Bedroom Length | 11 |
| 4th Bedroom Level | Main |
| 4th Bedroom Width | 13 |
| Above Grade Finished SqFt | 2445 |
| Extra Room Description | Bonus |
| Extra Room Length | 29 |
| Extra Room Level | Upper |
| Extra Room Width | 13 |
| Living/Great Rm Level | Main |
| Main Level SqFt | 2445 |
Exterior Features
| Road Surface | Asphalt |
|---|---|
| Road Access | City |
| Exterior | Metal,Shingle,Stone,Cement Board |
| Driveway | Concrete |
| Pool | No |
| Waterfront | Pond |
| Garage Length | 24 |
| Garage Width | 23 |
| Lot Size Area | 14080 |
| Lot Dimensions | 88x160x88x160 |
| Lot Description | Water View |
| Fence | None |
| Garage SqFt | 552 |
| Approx. Lot Size Acres | 0.32 |
| Garage Capacity | 3 |
| ROOF MATERIAL | Asphalt,Dimensional Shingles |
| Waterfront Y/N | Yes |
| Garage Y/N | Yes |
Amenities
- Foreclosure
- Views
- New Construction
- Adult 55+
- Lease To Own
- No HOA Fees
- Furnished
- Primary On Main
- Air Conditioning
- Seller Finance
- Green
- Fixer Upper
- Horse
- Golf
- Fireplace
- Deck
- Garage
- Basement
- Pool
 IDX information is provided exclusively for consumers personal, non-commercial use and may not be used for any purpose other than to identify prospective properties consumers may be interested in purchasing. Data is deemed reliable but is not guaranteed accurate by the MLS. IDX information is provided by the Indiana Regional MLS.
Information last updated on September 24, 2026 2:26 PM UTC
IDX information is provided exclusively for consumers personal, non-commercial use and may not be used for any purpose other than to identify prospective properties consumers may be interested in purchasing. Data is deemed reliable but is not guaranteed accurate by the MLS. IDX information is provided by the Indiana Regional MLS.
Information last updated on September 24, 2026 2:26 PM UTC
Property vs Single Family Average in 46825
Price
Taxes
Year Built
In The Neighborhood
Open House
Fort Wayne
$ 1,075,000
4372 Veritas Boulevard
Fort Wayne, IN 46825
- Type
- Single Family
Listed by Johanna Pardon of Mike Thomas Assoc., Inc
Open House
Fort Wayne
$ 1,310,000
8711 Artemis Lane
Fort Wayne, IN 46825
- Type
- Single Family
Listed by Heather Reynolds of Mike Thomas Assoc., Inc
Fort Wayne
$ 974,900
8710 Artemis Lane
Fort Wayne, IN 46825
- Type
- Single Family
Listed by Scott Voelker of CENTURY 21 Bradley Realty, Inc

 MIBOR REALTOR® Association All information deemed reliable but not guaranteed. All properties are subject to prior sale, change or withdrawal. Neither listing broker(s) or information provider(s) shall be responsible for any typographical errors, misinformation, misprints and shall be held totally harmless. Listing(s) information is provided for consumer's personal, non-commercial use and may not be used for any purpose other than to identify prospective properties consumers may be interested in purchasing. The data relating to real estate for sale on this website comes in part from the Internet Data Exchange program of the Multiple Listing Service. Real estate listings held by brokerage firms other than REMAX First Integrity may be marked with the Internet Data Exchange logo and detailed information about those properties will include the name of the listing broker(s) when required by the MLS. Copyright ©2026 All rights reserved.
Last Updated: September 24, 2026 2:30 PM UTC
MIBOR REALTOR® Association All information deemed reliable but not guaranteed. All properties are subject to prior sale, change or withdrawal. Neither listing broker(s) or information provider(s) shall be responsible for any typographical errors, misinformation, misprints and shall be held totally harmless. Listing(s) information is provided for consumer's personal, non-commercial use and may not be used for any purpose other than to identify prospective properties consumers may be interested in purchasing. The data relating to real estate for sale on this website comes in part from the Internet Data Exchange program of the Multiple Listing Service. Real estate listings held by brokerage firms other than REMAX First Integrity may be marked with the Internet Data Exchange logo and detailed information about those properties will include the name of the listing broker(s) when required by the MLS. Copyright ©2026 All rights reserved.
Last Updated: September 24, 2026 2:30 PM UTC
 Richmond Association of REALTORS® All information deemed reliable but not guaranteed. All properties are subject to prior sale, change or withdrawal. Neither listing broker(s) or information provider(s) shall be responsible for any typographical errors, misinformation, misprints and shall be held totally harmless. Listing(s) information is provided for consumer's personal, non-commercial use and may not be used for any purpose other than to identify prospective properties consumers may be interested
