
Open House Tue, Oct 6th 05:00 PM - 06:30 PM


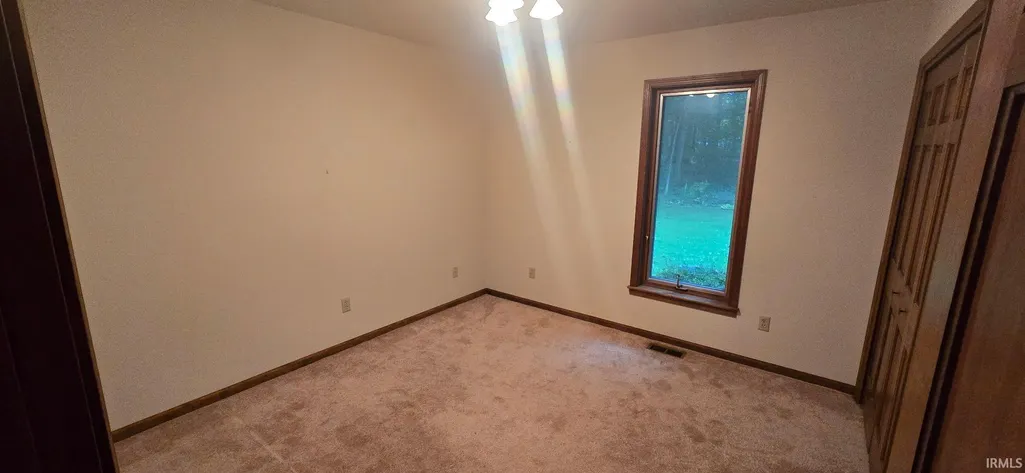
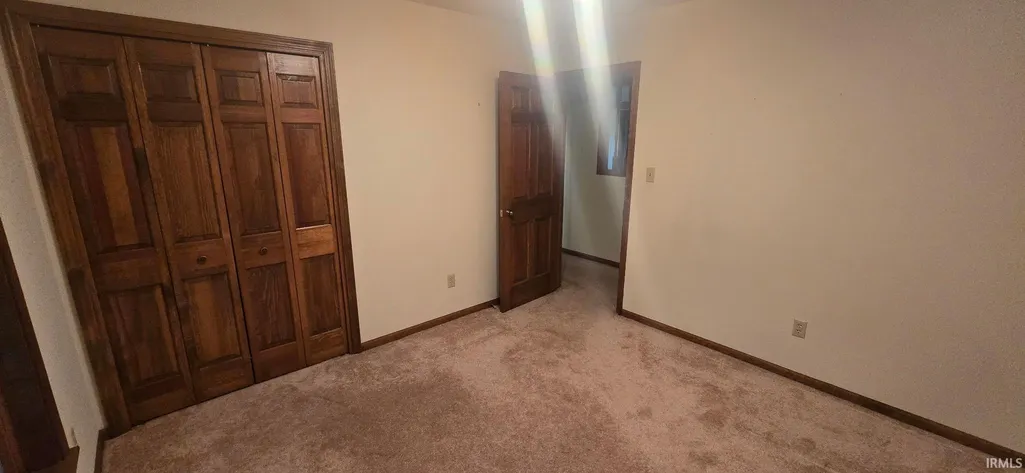
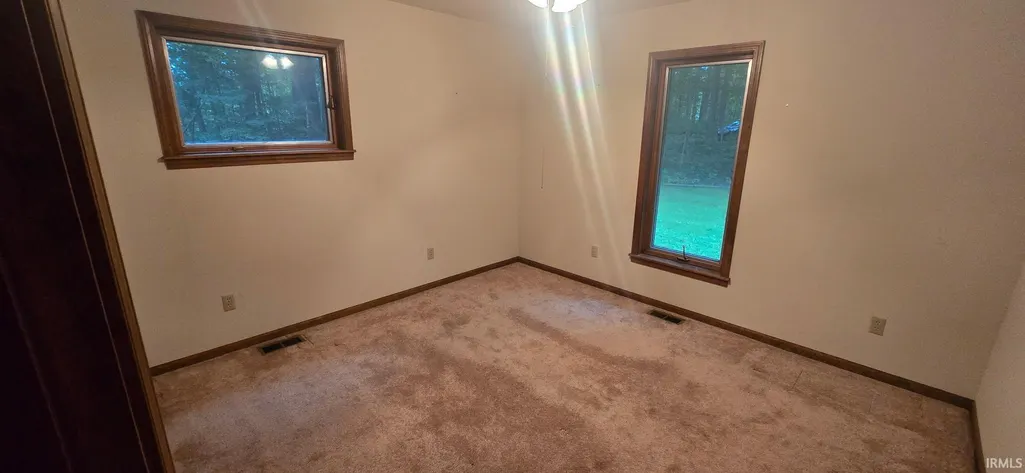
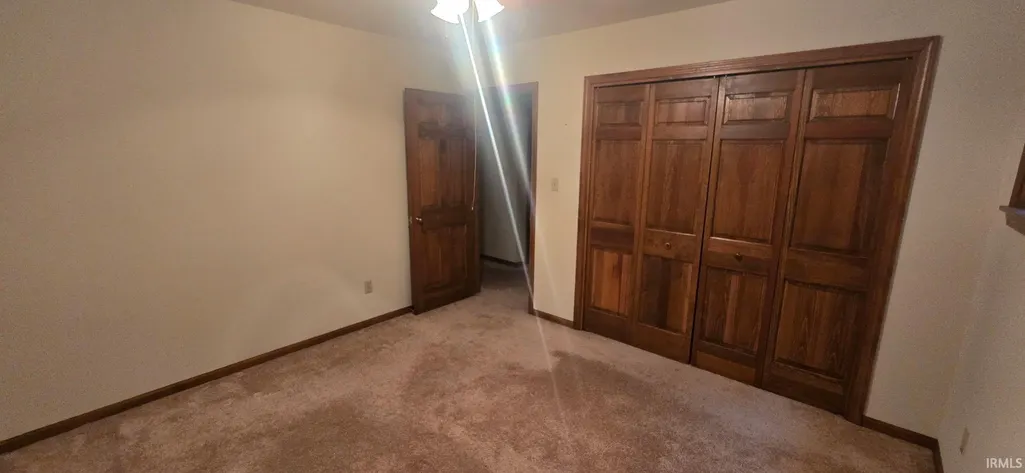

Address
11754 N 400 W, Roanoke, IN
Price
$ 500,000
Property Attributes
- MLS#202639480
- TypeSingle Family
- Listing Status Active
- CountyWELLS
- CityRoanoke
- AreaUnion
- NeighborhoodUnion Town - Uniontown
- Zip46783
- StyleSite-Built Home
- Year Built1988
- Taxes$ 2188
- Price$ 500,000
- Bedrooms3
- Full Bathrooms3
- Half Bathrooms0
- Sqr Footage3712
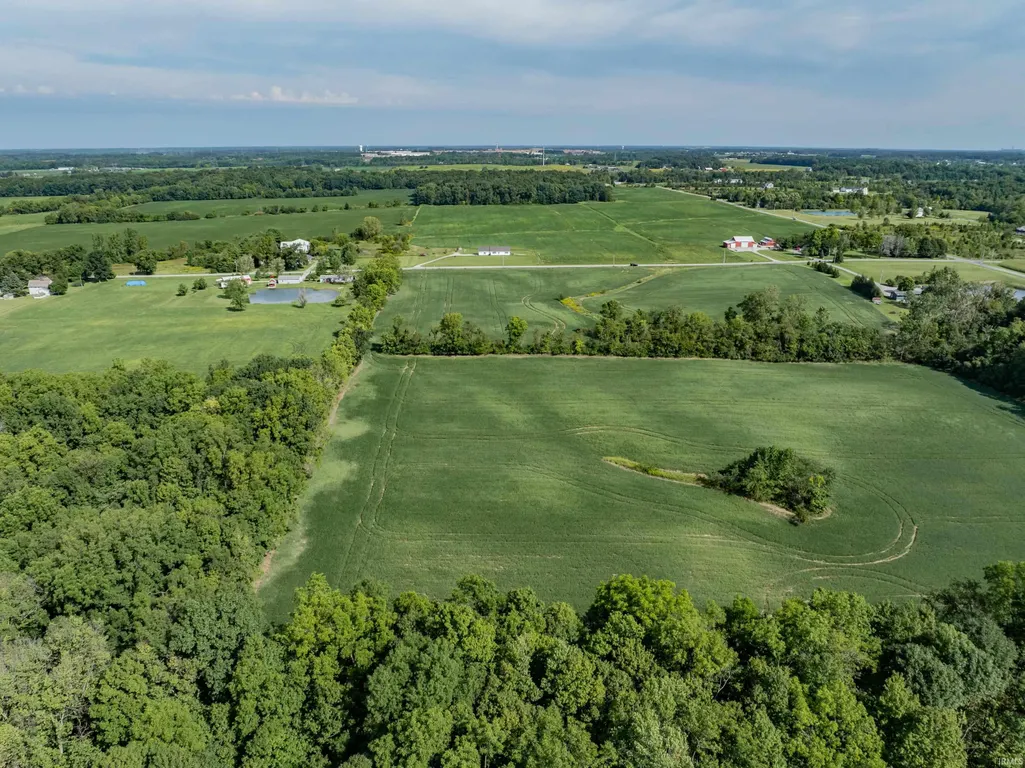
- Lot Size29.512 Acres
Data Source:
Indiana Regional MLS (IRMLS)
Property Description
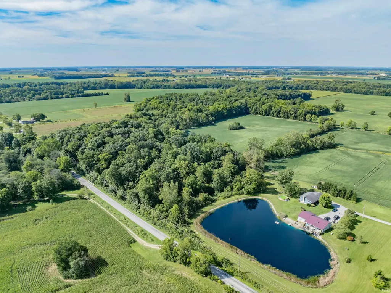
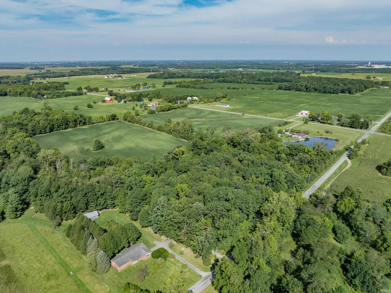
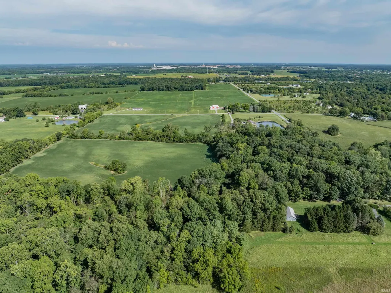
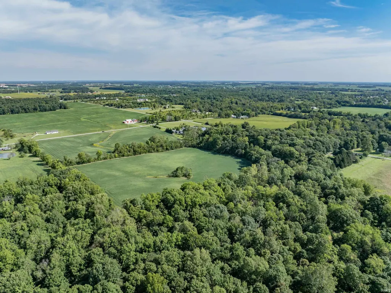
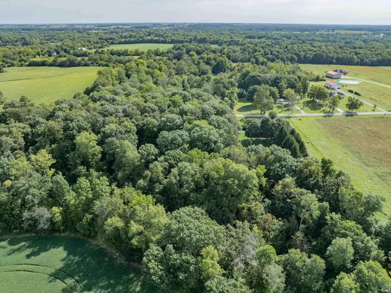
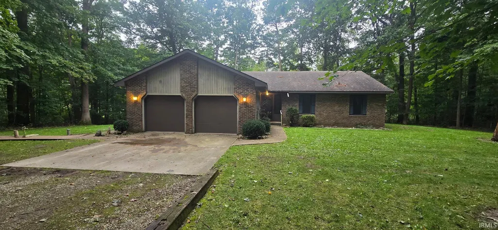
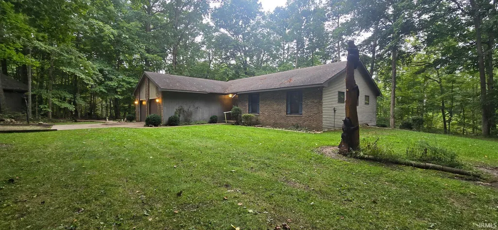
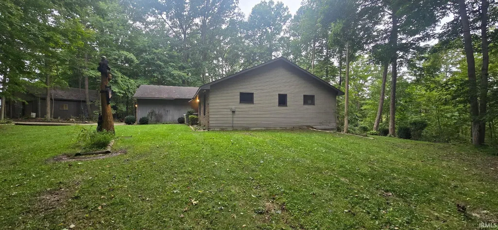
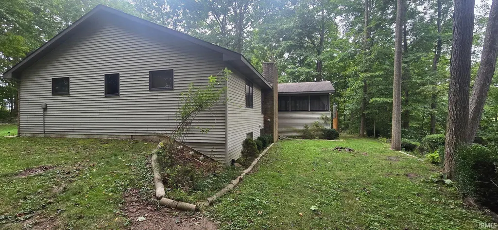
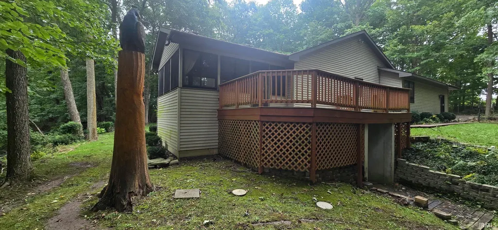
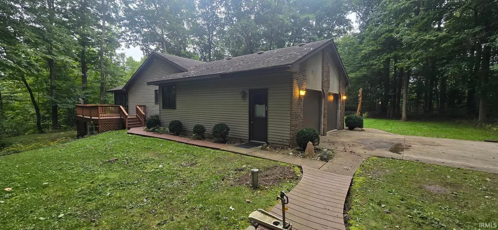
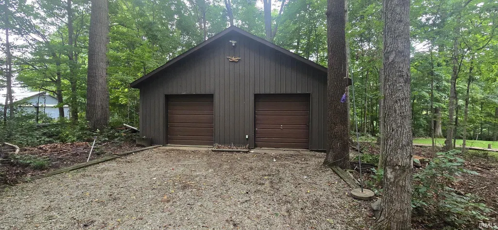
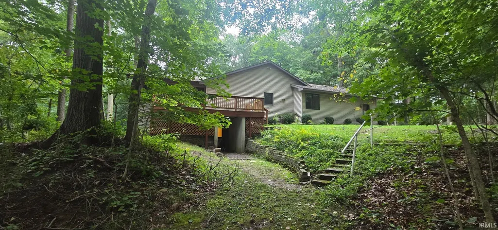
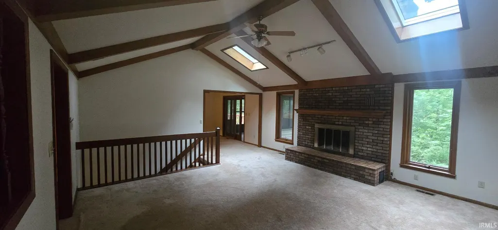
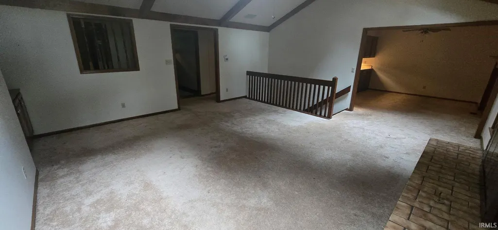
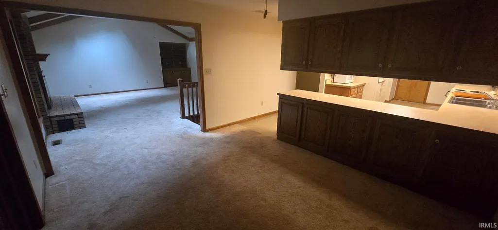
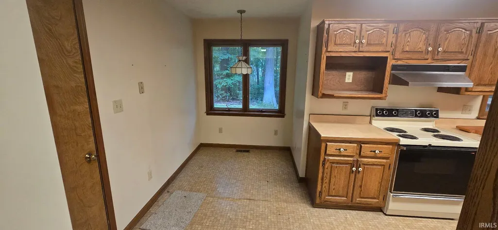
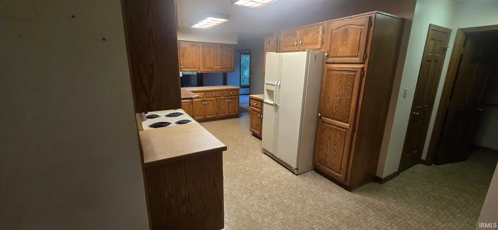
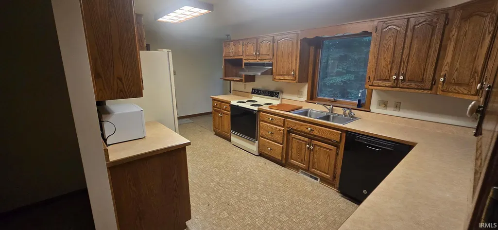
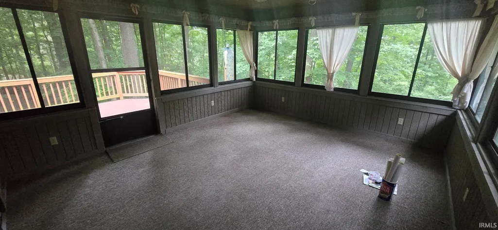
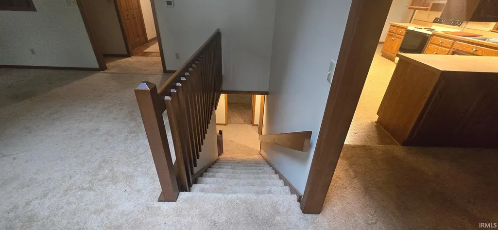
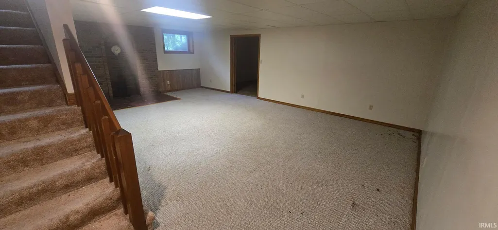
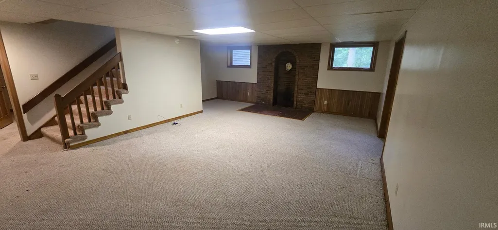
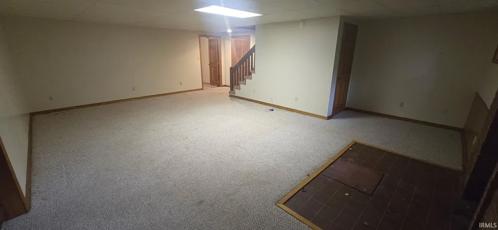
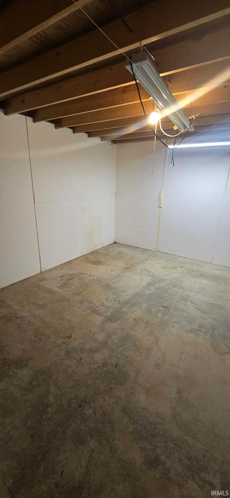
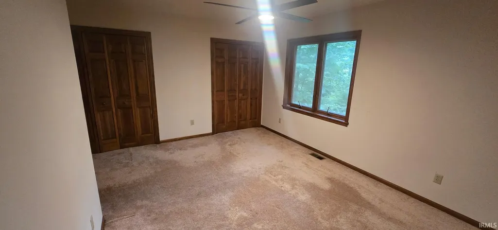
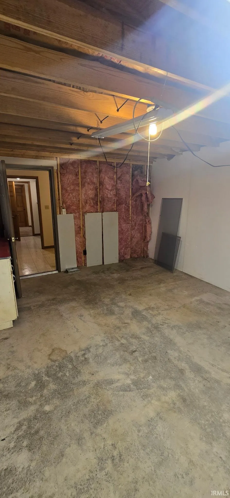
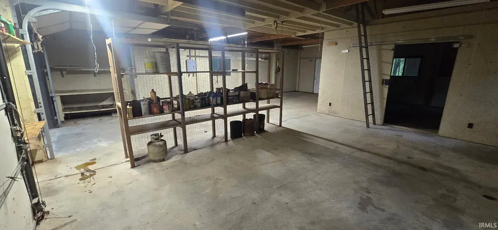
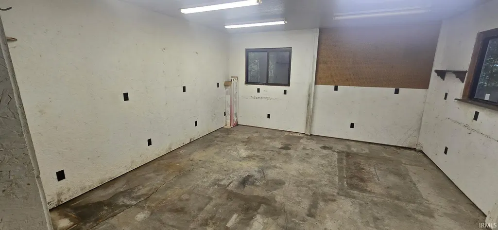
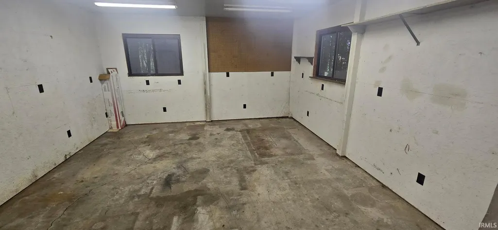
PUBLIC AUCTION: SATURDAY, OCTOBER 17TH, 10:00 AM EASTERN | OPEN HOUSES: TUESDAY, OCTOBER 6TH & MONDAY, OCTOBER 12TH, 5:00 - 6:30 PM EASTERN | The price stated on this property is a guideline value | This property may sell for more or less than the guideline value, depending on the outcome of the auction bidding. | Winning bidder shall owe $13,000.00 per tract, night of the auction | For all terms, please visit our website. | Tract 1: Home, Building on 3.5+/- Acres | Tract 2: 13+/- Acres | Tract 3: 13+/- Acres | Offered in multiple tracts, this exceptional rural property provides a rare and versatile real estate opportunity, allowing buyers to bid on the ideal combination of acreage and infrastructure to suit their needs. Whether you are looking to acquire the entire homestead or a specific parcel of land, this expansive property features a spacious 3-bedroom, 3-bathroom home with a full finished basement, a 2-car attached garage, and a massive 3039 detached garage with a dedicated 1515 workshop and loft. Nestled in a serene country setting with premium mechanical upgradesincluding a 2023 geothermal heat pump and a new 2025 private water well systemthe multi-tract configuration makes this unique acreage perfect for homeowners, hobbyists, or investors seeking flexible land layouts.
| Elementary School | Middle School | High School |
|---|---|---|
| Ossian Elementary School | Norwell Middle School | Norwell High School |
| Price History | |
|---|---|
| 9/23/2026 | Listed $500,000 |
General Features
| Sewer | Septic |
|---|---|
| Heating | Geothermal |
| Kitchen Level | Main |
| Cooling | Central Air |
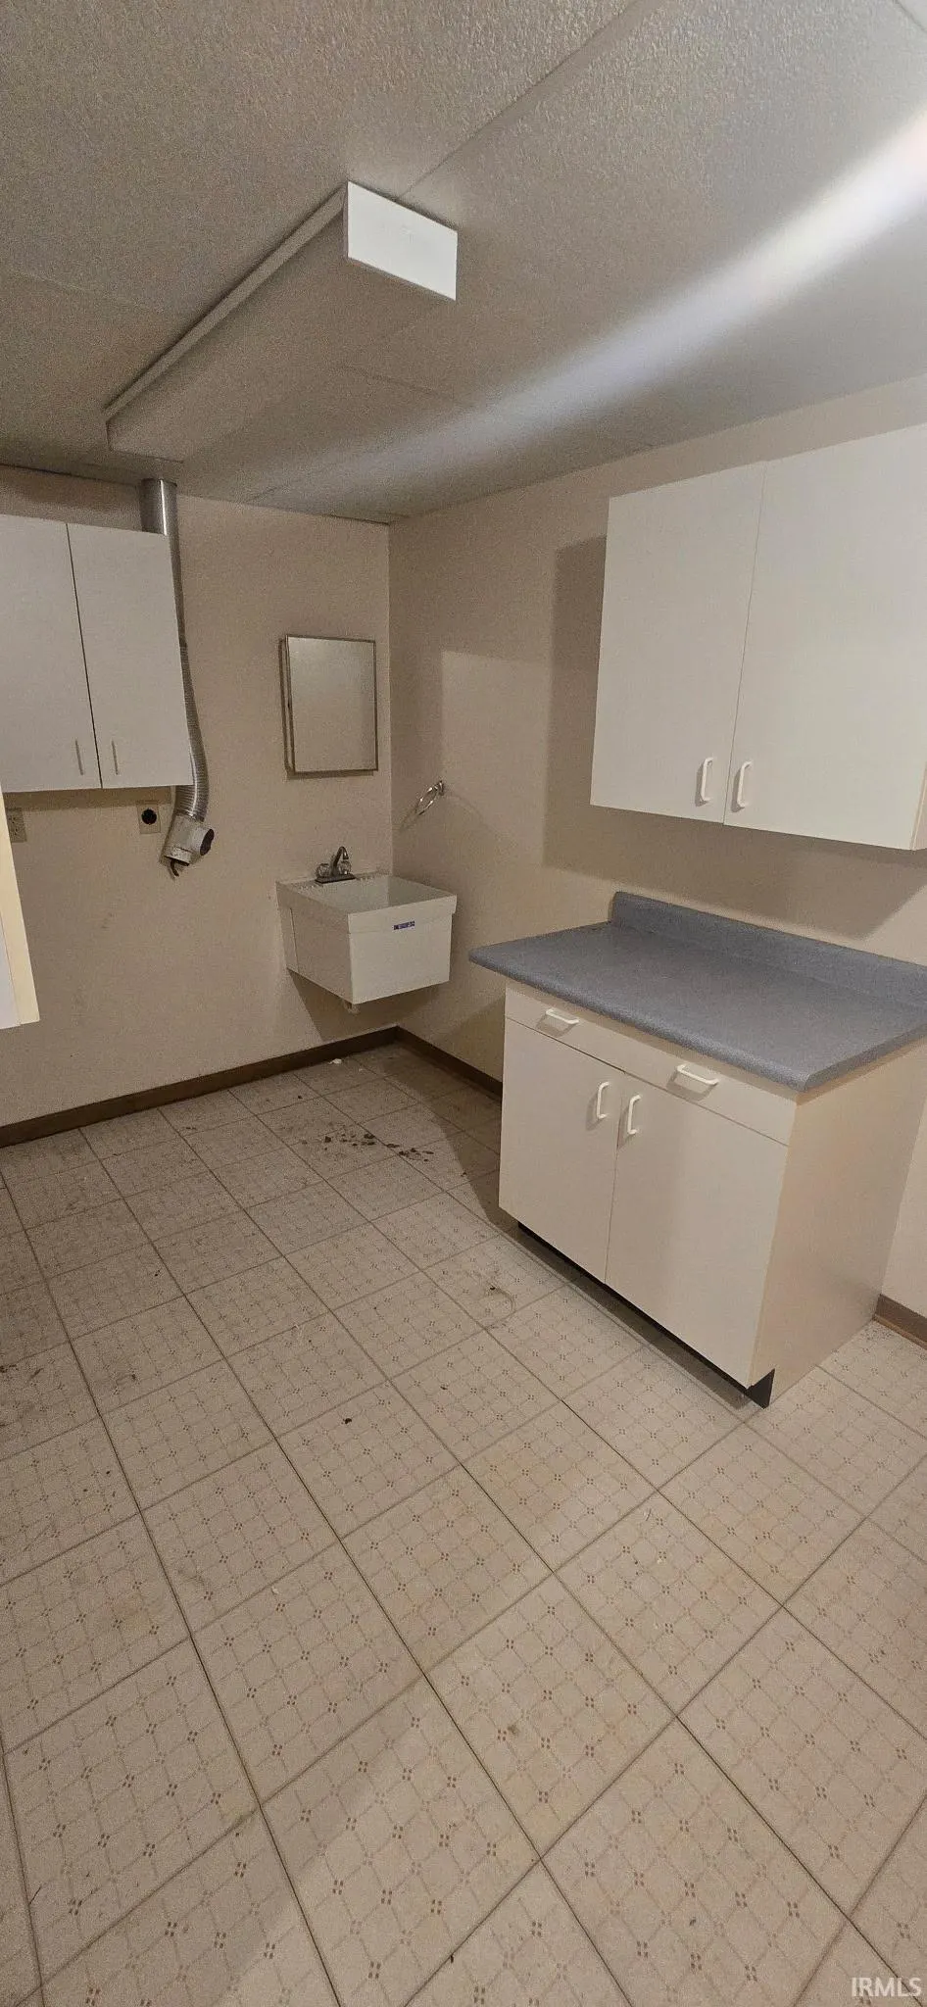
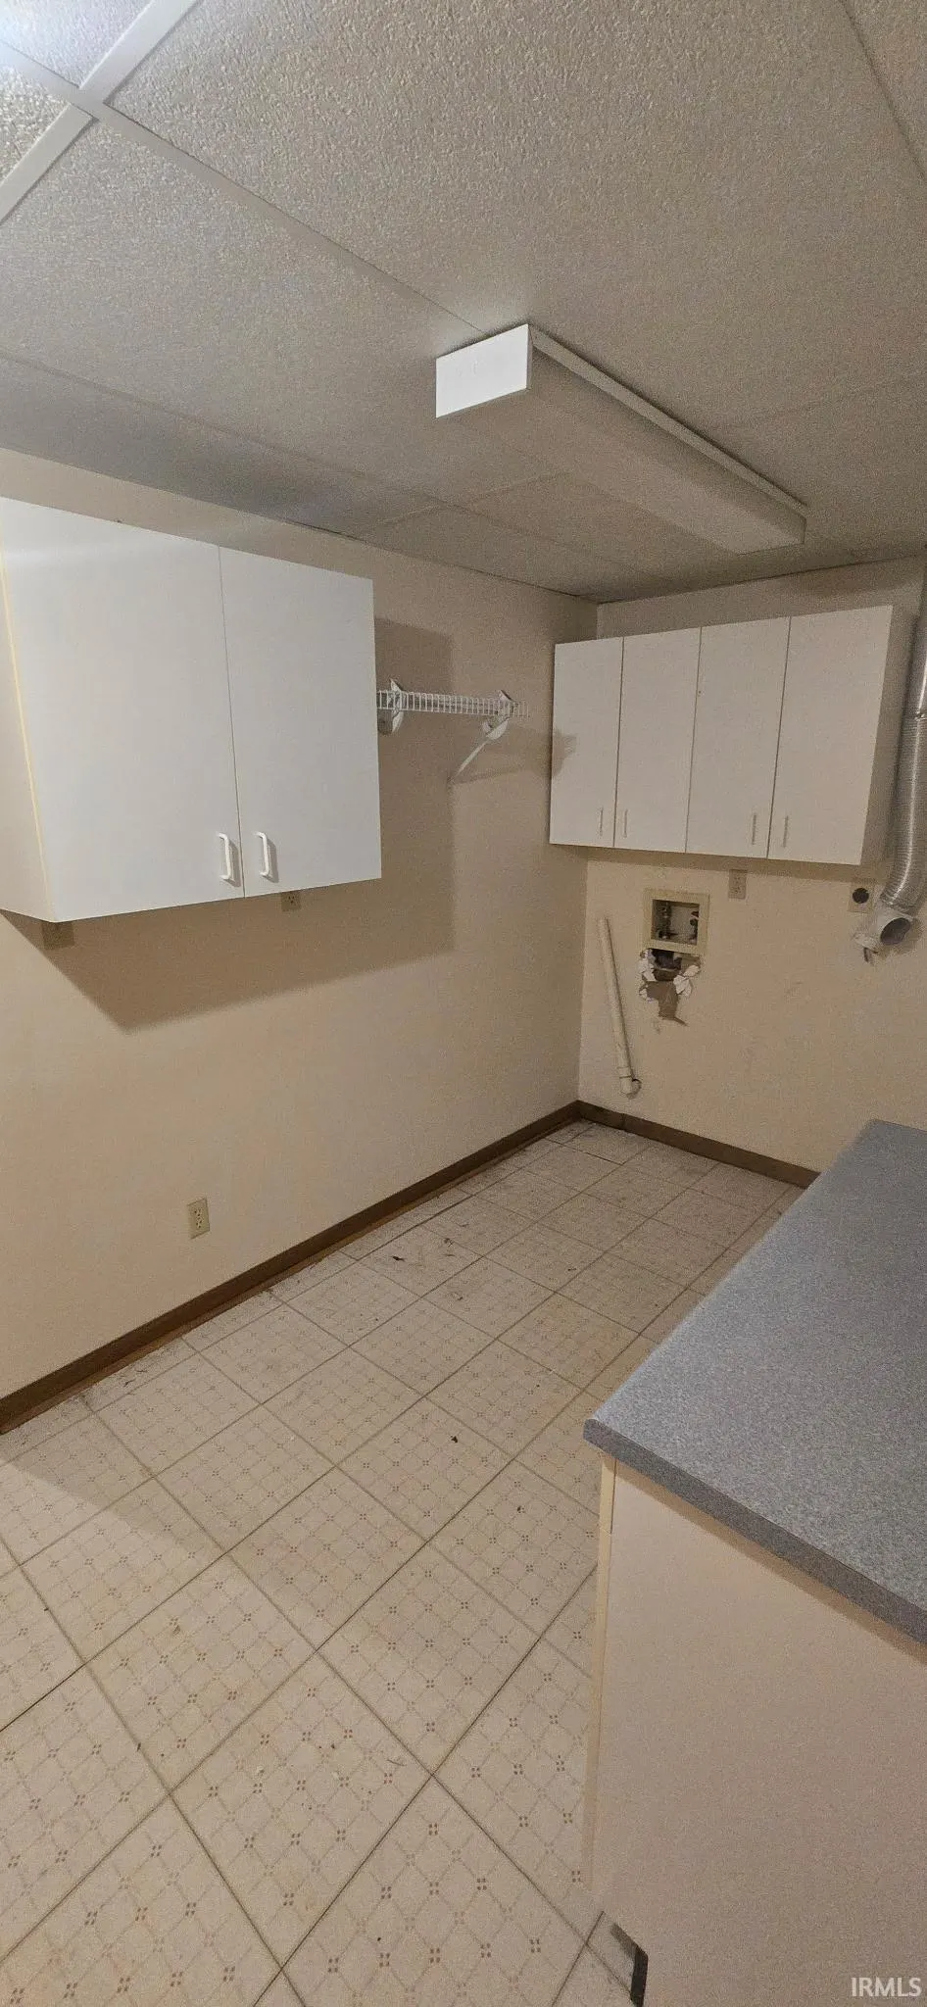
| Laundry Y/N | Basement |
| Fireplaces | Yes |
| Garage | Attached |
| Amenities | Deck Open,Dryer Hook Up Electric,Eat-In Kitchen,Skylight(s),Stand Up Shower,Washer Hook-Up |
| Status | Active |
| Full Baths | 3 |
| Bathrooms | 3 |
| Year Built | 1988 |
| New Construction | No |
| Subdivision | Union Town / Uniontown |
| Style | One Story |
| Township | Union |
| Class | RESIDENTIAL |
| Type | Site-Built Home |
| Age | 38 |
| FIPS Code | 18179 |
| Auction Location | Auction to be held on-site,in-person |
| Associated Document Count | 2 |
| REO | No |
| Status | Active |
| Auction Y/N | Yes |
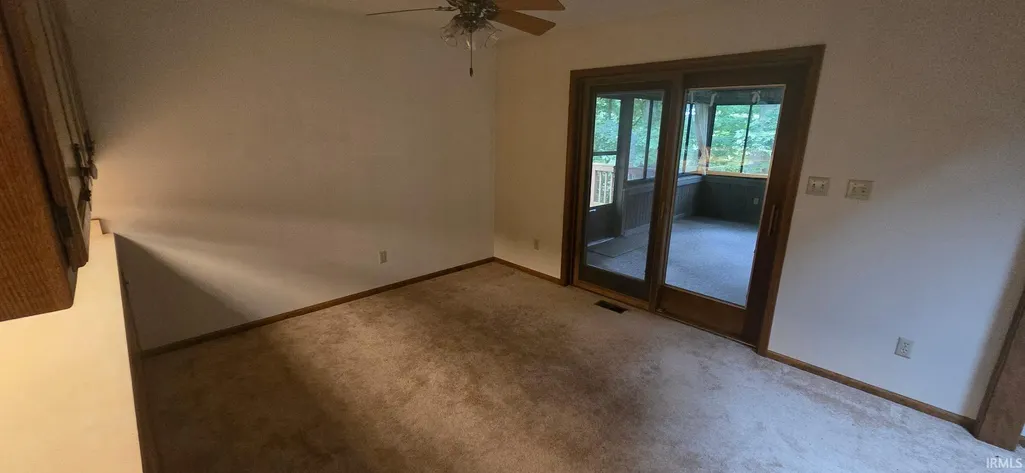
| Dining Room Level | Main |
| Annual Taxes | 2188 |
| Area | Wells County |
| High School | Norwell |
| City | Roanoke |
| Auction Time | 10:00 AM |
| School District | Northern Wells Community |
| Assoc. Dues Frequency | Not Applicable |
| Total Sq Ft | 3712 |
| Elementary School | Ossian |
| Middle School | Norwell |
| Legal Description | 05-28-11 29.51A PT NE 40A RES. 38 W OF RD 400W |
| Virtual Tour | https://www.propertypanorama.com/instaview/irmls/202639480 |
| Agent First Name | Timothy |
| Agent Last Name | McCulloch |
| DOM | 2 |
| Tax Year | 2025 |
Interior Features
| Basement | Walk-Out Basement |
|---|---|
| Fireplace(s) | 1 |
| Other Room 1 Level | Basement |
| Kitchen Length | 20 |
| Laundry Room Width | 17 |
| Laundry Room Length | 11 |
| Kitchen Width | 11 |
| Beds | 3 |
| Total Rooms | 12 |
| Dining Room Length | 13 |
| Dining Room Width | 11 |
| Other Room 2 Level | Basement |
| Other Room 3 Level | Basement |
| Fireplace | Living/Great Rm |
| Family Room Width | 16 |
| Living Room Width | 16 |
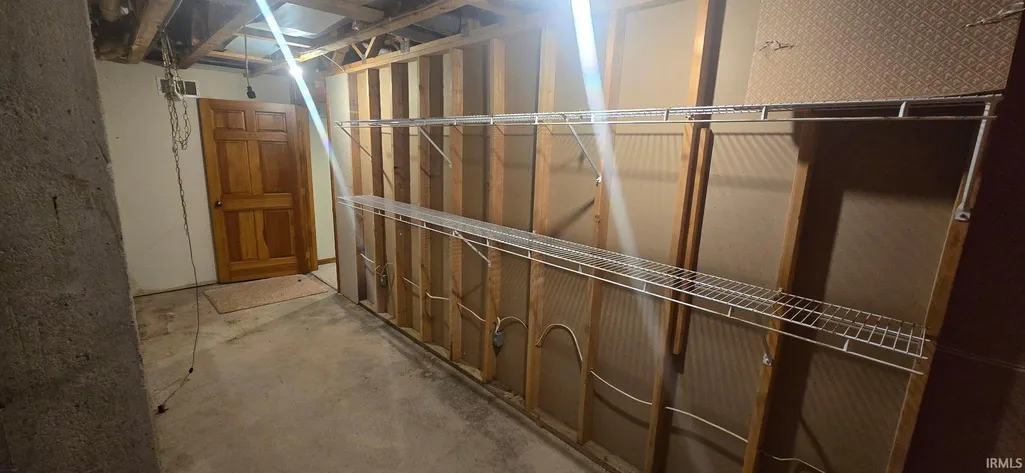
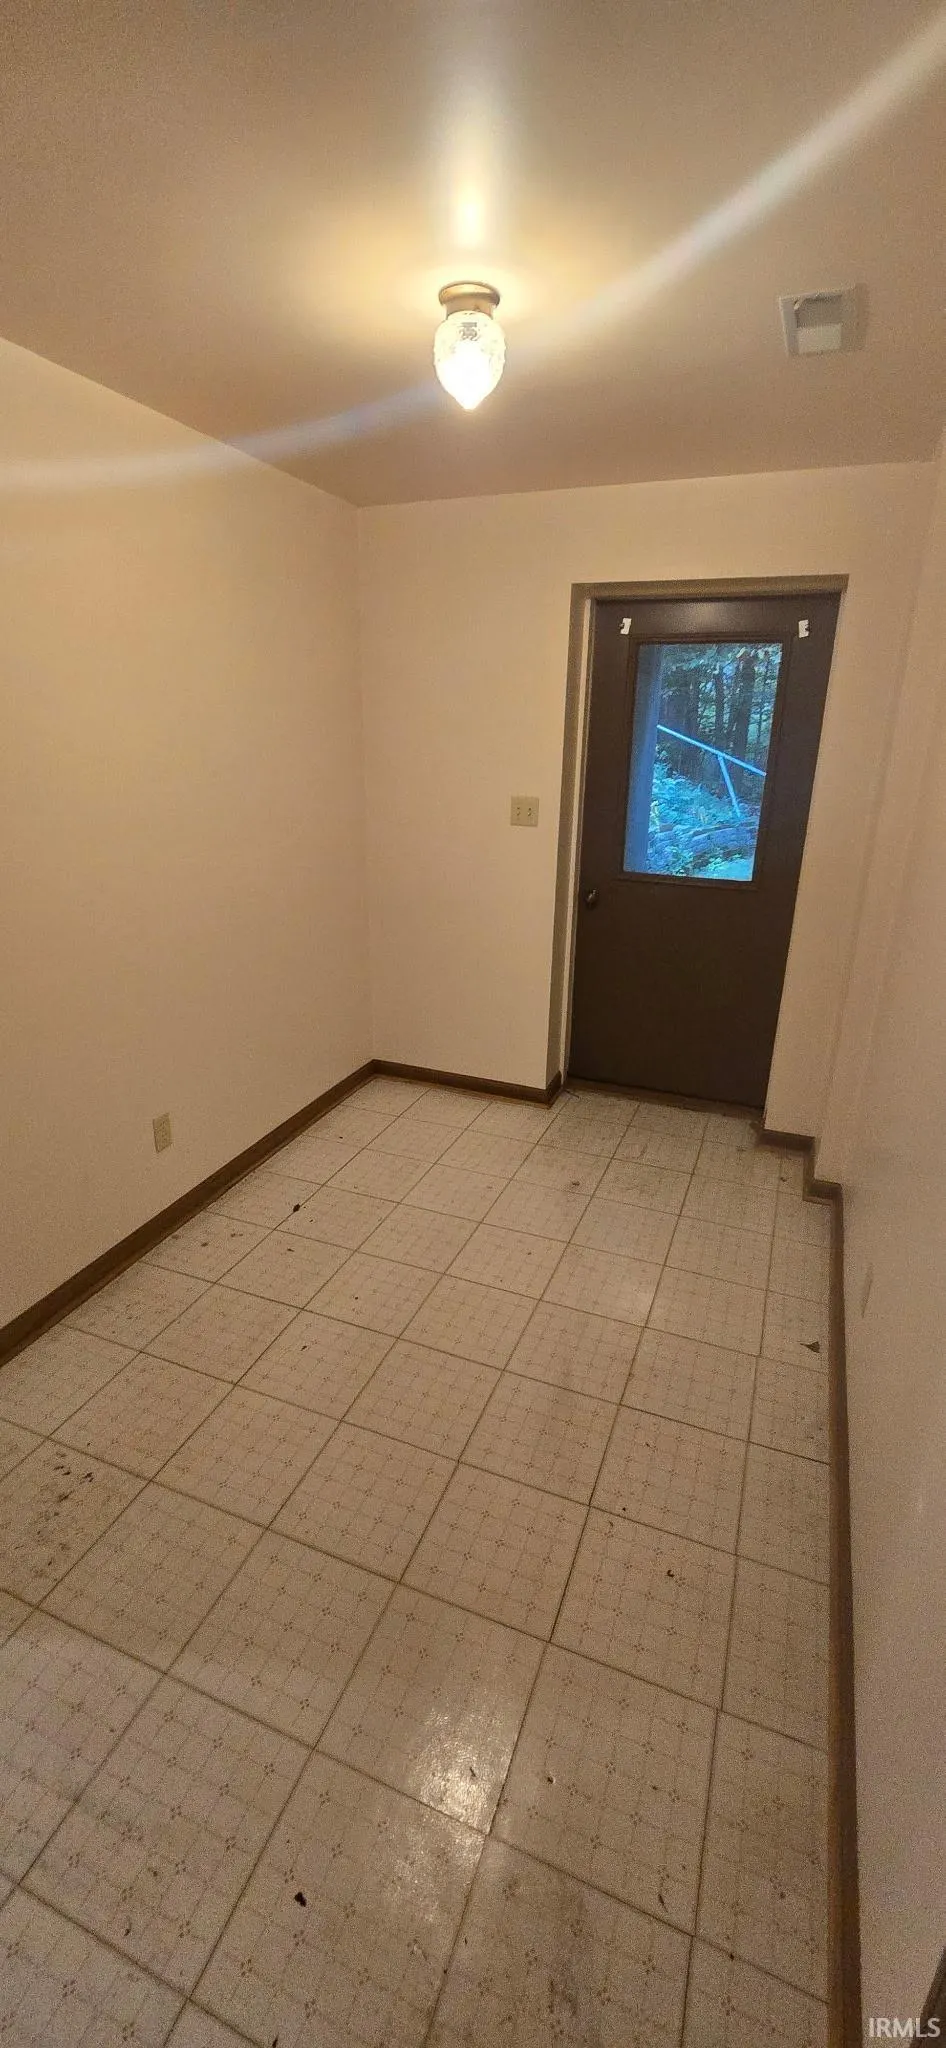
| Other Room 2 Length | 13 |
| Other Room 2 Width | 7 |
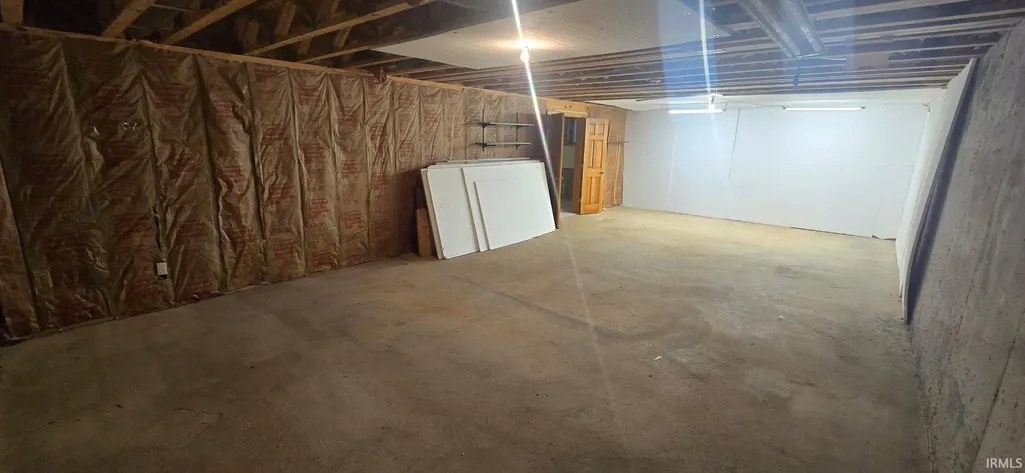
| Other Room 3 Length | 20 |
| Other Room 3 Width | 6 |
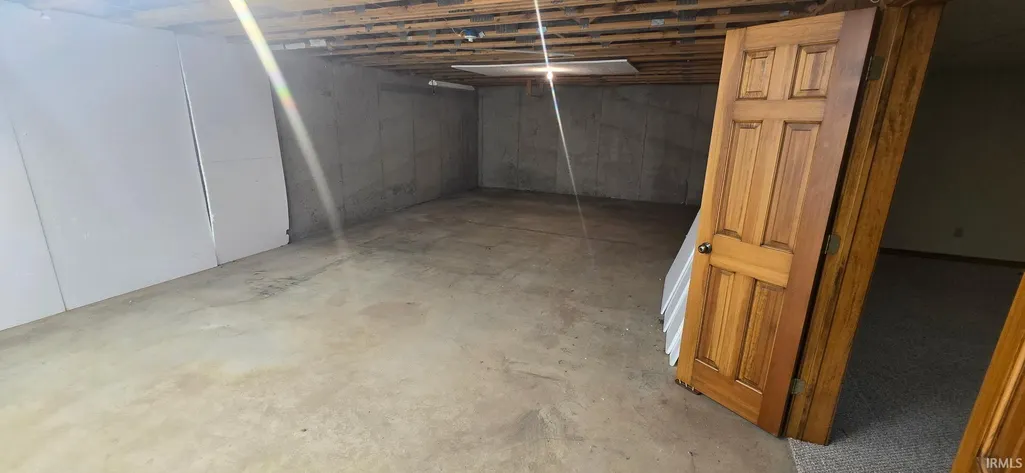
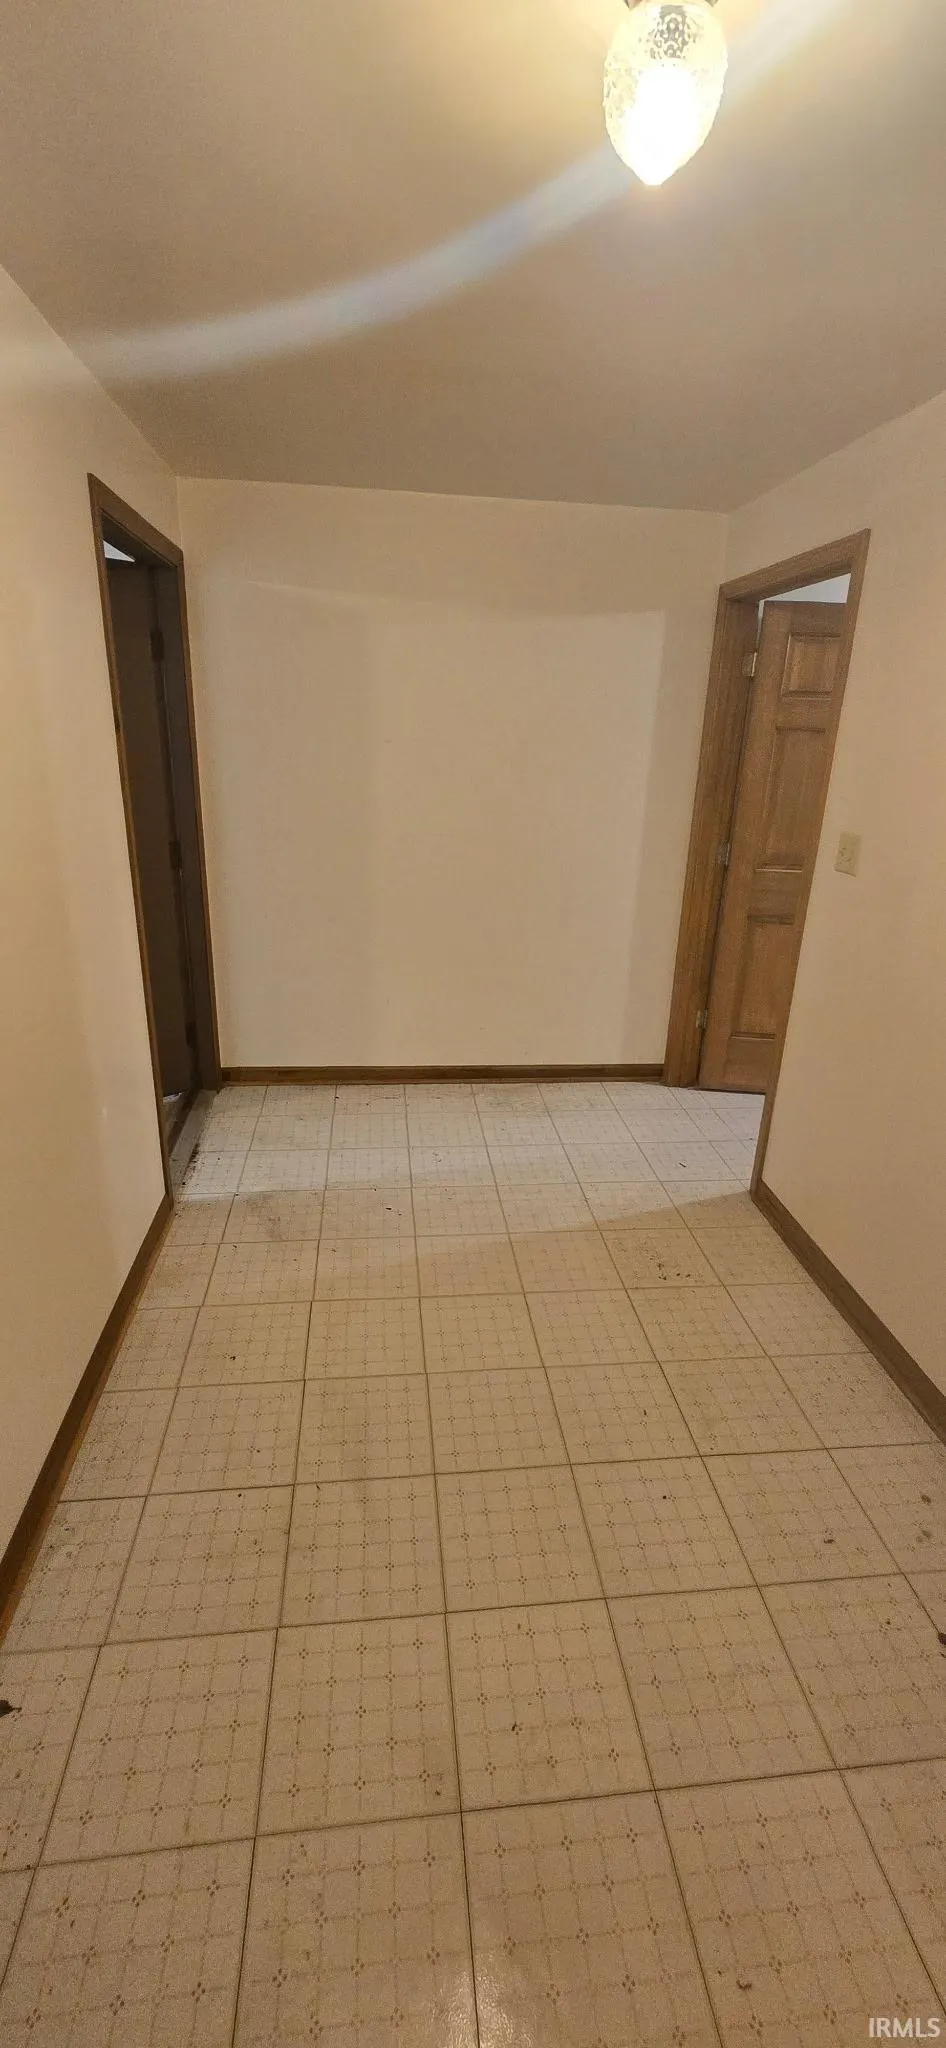
| Other Room 1 Description | Storage Room |
| Other Room 2 Description | Mud Room |
| Other Room 3 Decription | 2nd Storage Room |
| Family Room Length | 25 |
| Living Room Length | 18 |
| Full Baths Main | 2 |
| Total Finished SqFt | 3712 |
| Basement Y/N | Yes |
| Other Room 1 Length | 16 |
| Other Room 1 Width | 13 |
| Above Grade Bedrooms | 3 |
| Below Grade Baths | 1 |
| Full Baths Below Grade | 1 |
| 1st Bedroom Level | Main |
| 1st Bedroom Width | 13 |
| 2nd Bedroom Length | 11 |
| 2nd Bedroom Level | Main |
| 2nd Bedroom Width | 11 |
| 3rd Bedroom Length | 12 |
| 3rd Bedroom Level | Main |
| 3rd Bedroom Width | 11 |
| Above Grade Finished SqFt | 1744 |
| Below Grade Finished SqFt | 1968 |
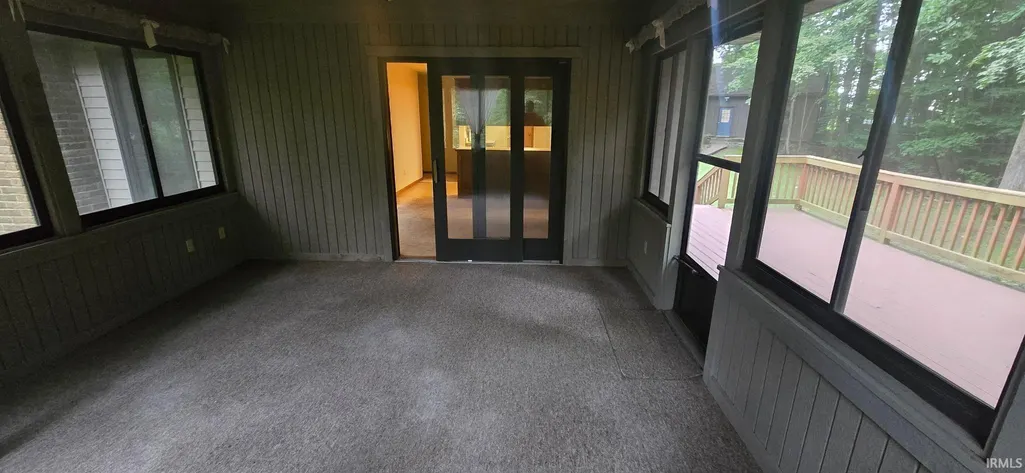
| Extra Room Description | Sunroom |
| Extra Room Length | 15 |
| Extra Room Level | Main |
| Extra Room Width | 14 |
| Living/Great Rm Level | Main |
Exterior Features
| Exterior | Asphalt |
|---|---|
| Pool | No |
| Garage Length | 23 |
| Garage Width | 22 |
| Lot Size Area | 1285543 |
| Lot Dimensions | 1310 x 1309 x 874 x 990 x 440 x 324 |
| Lot Description | Heavily Wooded,Level,Rolling |
| Garage SqFt | 506 |
| Well Type | Private |
| Approx. Lot Size Acres | 29.512 |
| Garage Capacity | 2 |
| Waterfront Y/N | No |
| Garage Y/N | Yes |
Amenities
- Foreclosure
- Views
- New Construction
- Adult 55+
- Lease To Own
- No HOA Fees
- Furnished
- Primary On Main
- Air Conditioning
- Seller Finance
- Green
- Fixer Upper
- Horse
- Golf
- Fireplace
- Deck
- Garage
- Basement
- Pool
 IDX information is provided exclusively for consumers personal, non-commercial use and may not be used for any purpose other than to identify prospective properties consumers may be interested in purchasing. Data is deemed reliable but is not guaranteed accurate by the MLS. IDX information is provided by the Indiana Regional MLS.
Information last updated on September 23, 2026 2:23 PM UTC
IDX information is provided exclusively for consumers personal, non-commercial use and may not be used for any purpose other than to identify prospective properties consumers may be interested in purchasing. Data is deemed reliable but is not guaranteed accurate by the MLS. IDX information is provided by the Indiana Regional MLS.
Information last updated on September 23, 2026 2:23 PM UTC
Property vs Single Family Average in 46783
Price
Taxes
Year Built
Visits

 MIBOR REALTOR® Association All information deemed reliable but not guaranteed. All properties are subject to prior sale, change or withdrawal. Neither listing broker(s) or information provider(s) shall be responsible for any typographical errors, misinformation, misprints and shall be held totally harmless. Listing(s) information is provided for consumer's personal, non-commercial use and may not be used for any purpose other than to identify prospective properties consumers may be interested in purchasing. The data relating to real estate for sale on this website comes in part from the Internet Data Exchange program of the Multiple Listing Service. Real estate listings held by brokerage firms other than REMAX First Integrity may be marked with the Internet Data Exchange logo and detailed information about those properties will include the name of the listing broker(s) when required by the MLS. Copyright ©2026 All rights reserved.
Last Updated: September 23, 2026 2:21 PM UTC
MIBOR REALTOR® Association All information deemed reliable but not guaranteed. All properties are subject to prior sale, change or withdrawal. Neither listing broker(s) or information provider(s) shall be responsible for any typographical errors, misinformation, misprints and shall be held totally harmless. Listing(s) information is provided for consumer's personal, non-commercial use and may not be used for any purpose other than to identify prospective properties consumers may be interested in purchasing. The data relating to real estate for sale on this website comes in part from the Internet Data Exchange program of the Multiple Listing Service. Real estate listings held by brokerage firms other than REMAX First Integrity may be marked with the Internet Data Exchange logo and detailed information about those properties will include the name of the listing broker(s) when required by the MLS. Copyright ©2026 All rights reserved.
Last Updated: September 23, 2026 2:21 PM UTC
 Richmond Association of REALTORS® All information deemed reliable but not guaranteed. All properties are subject to prior sale, change or withdrawal. Neither listing broker(s) or information provider(s) shall be responsible for any typographical errors, misinformation, misprints and shall be held totally harmless. Listing(s) information is provided for consumer's personal, non-commercial use and may not be used for any purpose other than to identify prospective properties consumers may be interested
