








Address
5465 N Feather Valley Road, Fremont, IN
Price
$ 590,000
Property Attributes
- MLS#202638231
- TypeSingle Family
- Listing Status Active
- CountySTEUBEN
- CityFremont
- AreaFremont
- Zip46737
- StyleSite-Built Home
- Year Built1977
- Taxes$ 1763
- Price$ 590,000
- Bedrooms4
- Full Bathrooms3
- Half Bathrooms1
- Sqr Footage3166
- Lot Size2.83 Acres
Data Source:
Indiana Regional MLS (IRMLS)
Property Description
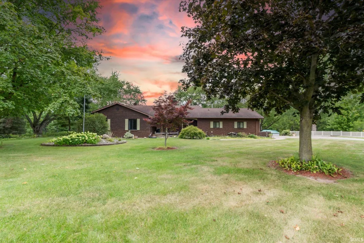
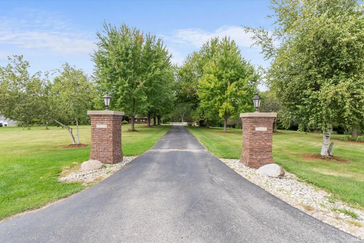
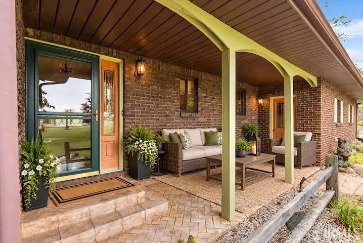
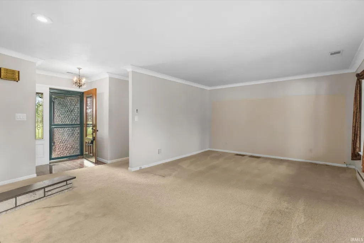
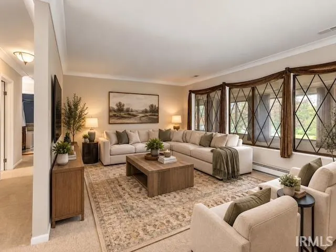
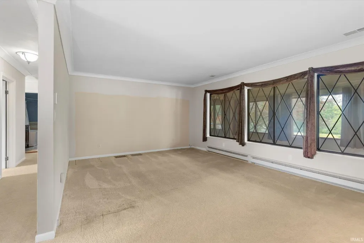
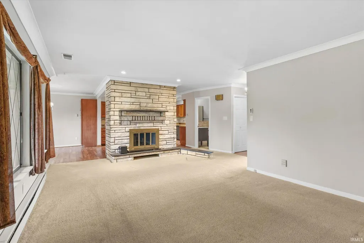
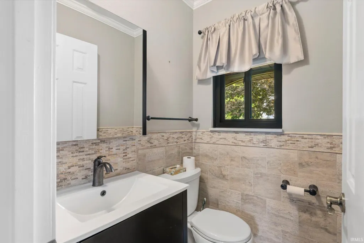
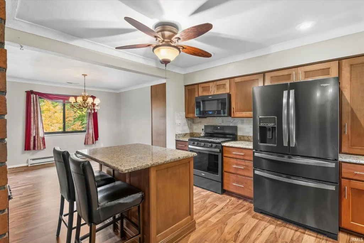
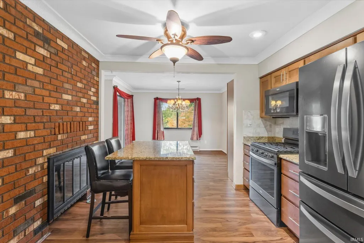
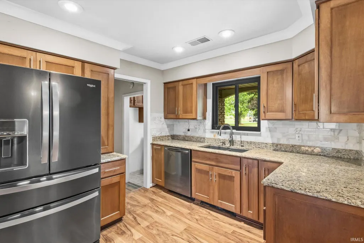
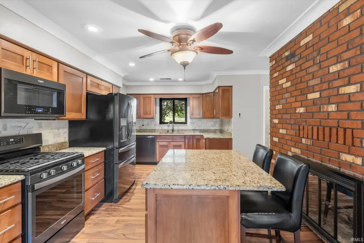
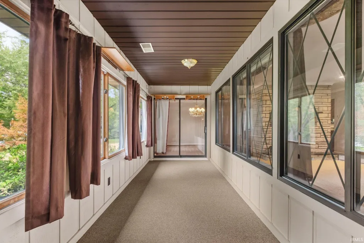
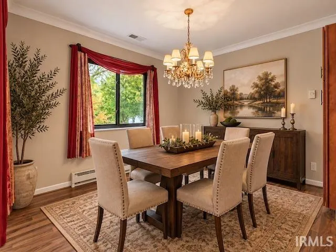
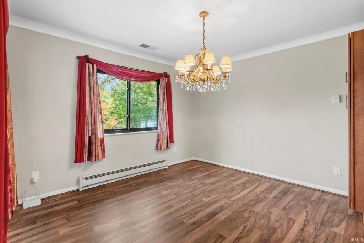
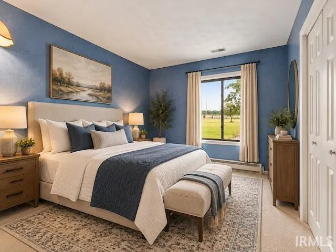
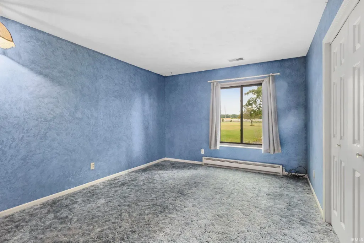
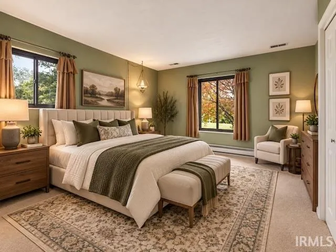
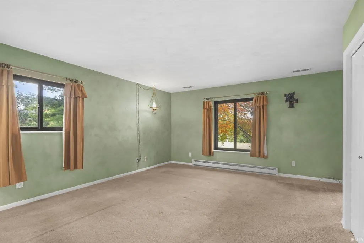
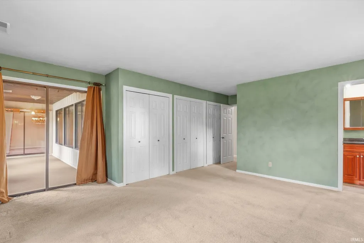
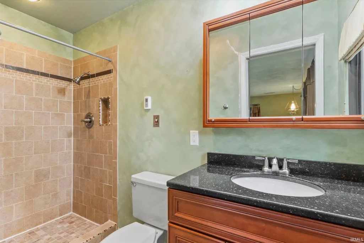
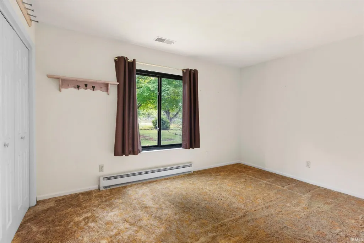
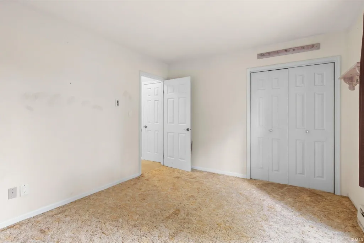
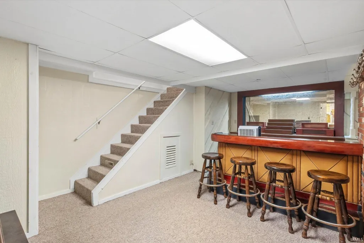
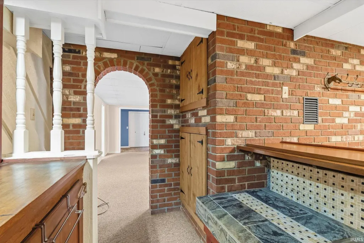
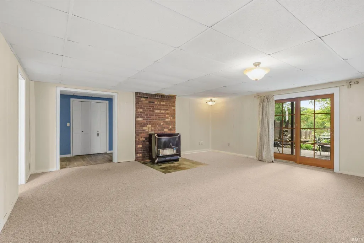
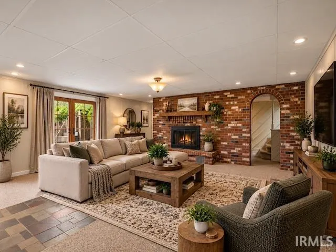
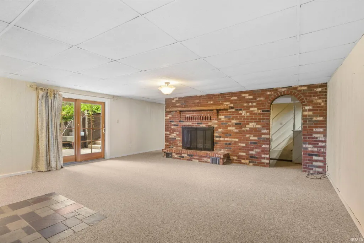
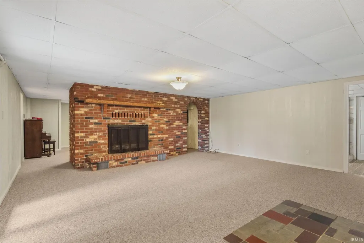
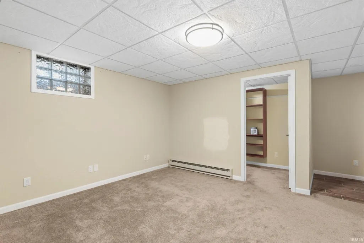
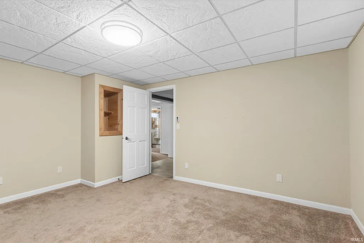
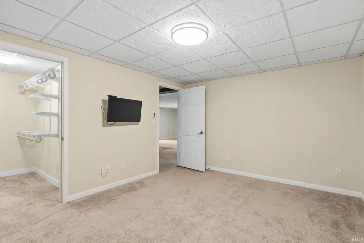
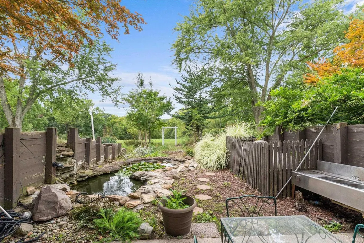
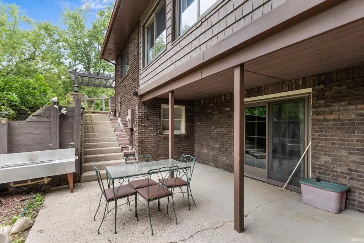
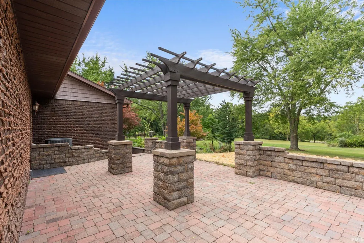
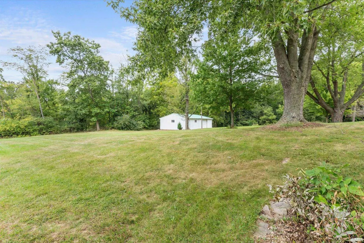
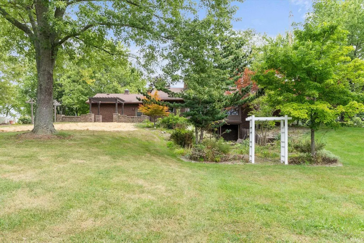
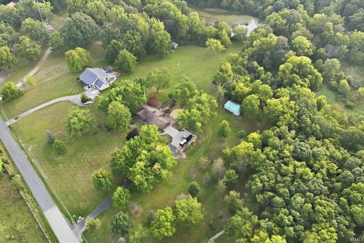
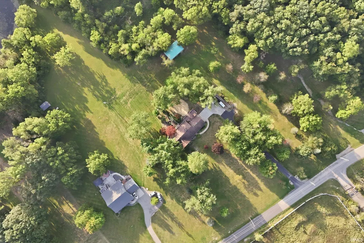
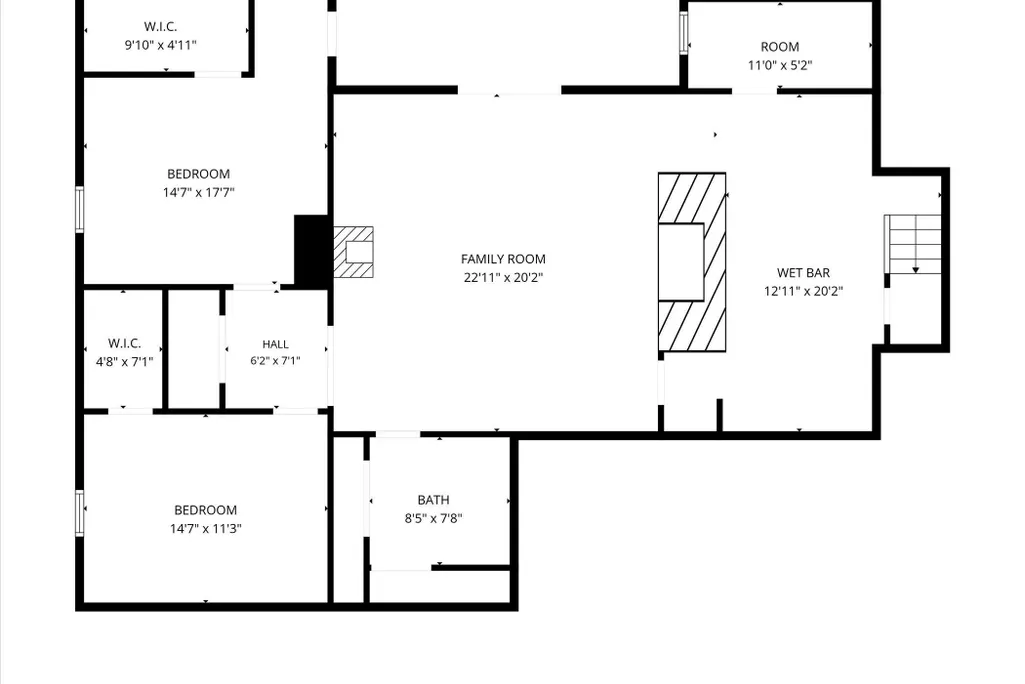
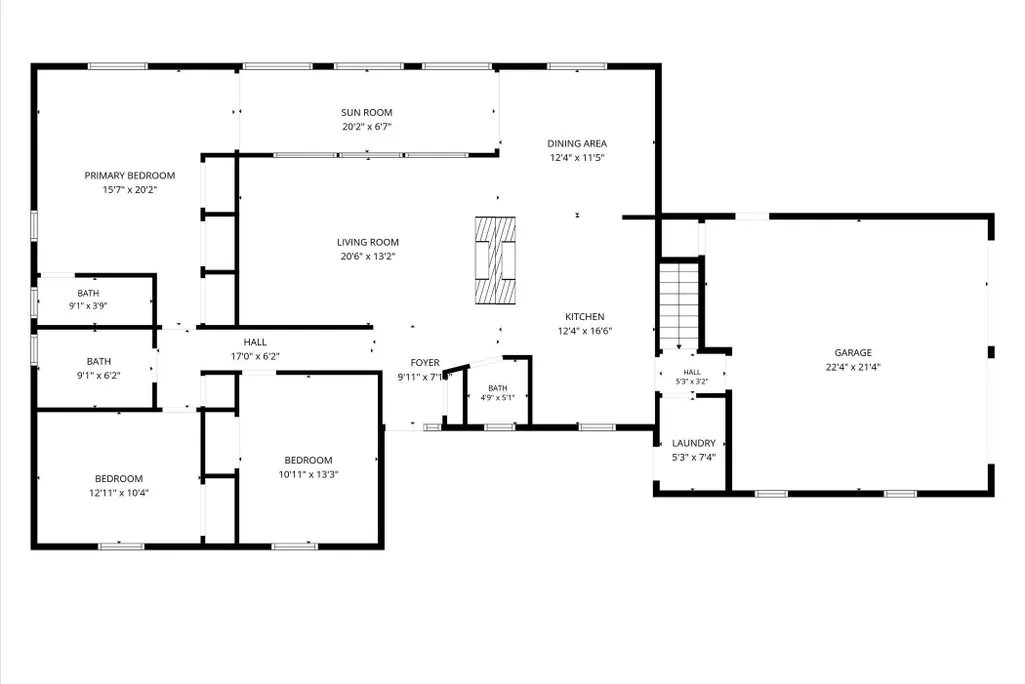
OPEN HOUSE, SUNDAY, 9/20, 12-2pm**Privacy, space, and endless possibilities await at this exceptional brick ranch situated on almost 8 acres. A long driveway leads to this peaceful retreat, surrounded by woods. The main level features 3 bedrooms, including a spacious primary suite with 3 closets, en suite bath with walk-in shower, and sliding door access to the sunroom. The updated kitchen boasts granite countertops, ample cabinetry, and a movable center island. The dining room opens to a bright sunroom overlooking the backyard. A cozy brick fireplace anchors the living room, while 2 spacious bedrooms share a full bath. A half bath completes the main level. The finished, full, walk-out basement offers a recreation room with fireplace and bar area, 4th bedroom with exterior access, full bath, and an additional flex room ideal for a 5th bedroom, office, gym, or hobby space. Abundant storage closets and a dedicated storage room with shelving and finished flooring provide exceptional functionality. Outside, enjoy the privacy of wooded surroundings, wildlife, and a beautiful koi pond. Outdoor enthusiasts, hobbyists, and gardeners will appreciate the spacious outbuilding, equipped with electricity and an perfect for projects, storage, or pursuing your favorite hobbies.
| Elementary School | Middle School | High School |
|---|---|---|
| Fremont Elementary School | Fremont Middle School | Fremont High School |
| Price History | |
|---|---|
| 9/16/2026 | Listed $590,000 |
General Features
| Sewer | Septic |
|---|---|
| Heating | Electric,Propane,Baseboard,Heat Pump,Multiple Heating Systems |
| Kitchen Level | Main |
| Cooling | Central Air |
| Laundry Y/N | Main |
| Fireplaces | Yes |
| Garage | Attached |
| Amenities | Attic Pull Down Stairs,Attic Storage,Disposal,Dryer Hook Up Electric,Eat-In Kitchen,Garage Door Opener,Patio Open,Range/Oven Hook Up Elec,RV Parking,Stand Up Shower,Tub/Shower Combination,Main Level |
| Status | Active |
| Full Baths | 3 |
| Half Baths | 1 |
| Bathrooms | 4 |
| Year Built | 1977 |
| New Construction | No |
| Subdivision | None |
| Style | One Story |
| Township | Fremont |
| Class | RESIDENTIAL |
| Type | Site-Built Home |
| Age | 49 |
| FIPS Code | 18151 |
| Associated Document Count | 5 |
| REO | No |
| Status | Active |
| Auction Y/N | No |
| Dining Room Level | Main |
| Annual Taxes | 1763.47 |
| Area | Steuben County |
| High School | Fremont |
| City | Fremont |
| School District | Fremont Community |
| Assoc. Dues Frequency | Not Applicable |
| Total Sq Ft | 3166 |
| Elementary School | Fremont |
| Middle School | Fremont |
| Legal Description | 3 Parcels in total: IN NE1/4 SE1/4 SEC 30 2.830A & Pt E1/2 Sec. 30 3.89A Per Deed,& Md Pt Ne1/4 Se1/4 Sec 30 1A |
| Branded Virtual Tour | https://photohousephotography.com/5465-E-Feather-Valley-Rd |
| Virtual Tour | https://www.propertypanorama.com/instaview/irmls/202638231 |
| Agent First Name | Scott |
| Agent Last Name | Pressler |
| DOM | 8 |
| Tax Year | 2026 |
| PROPOSED FINANCING | Cash,Conventional,FHA,VA |
Interior Features
| Basement | Walk-Out Basement,Finished |
|---|---|
| Fireplace(s) | 2 |
| Other Room 1 Level | Basement |
| Kitchen Length | 15 |
| Laundry Room Width | 5 |
| Laundry Room Length | 7 |
| Kitchen Width | 11 |
| Beds | 4 |
| Total Rooms | 8 |
| Dining Room Length | 12 |
| Dining Room Width | 11 |
| Fireplace | Living/Great Rm,Rec Rm,Basement |
| Living Room Width | 13 |
| Other Room 2 Length | 20 |
| Other Room 2 Width | 6 |
| Other Room 1 Description | Bar Area |
| Other Room 2 Description | Sunroom |
| Living Room Length | 21 |
| Full Baths Main | 2 |
| Total Finished SqFt | 3166 |
| Basement Y/N | Yes |
| Other Room 1 Length | 19 |
| Other Room 1 Width | 10 |
| Above Grade Bedrooms | 3 |
| Below Grade Baths | 1 |
| Below Grade Bedrooms | 1 |
| Full Baths Below Grade | 1 |
| Half Baths Main | 1 |
| 1st Bedroom Level | Main |
| 1st Bedroom Width | 15 |
| 2nd Bedroom Length | 14 |
| 2nd Bedroom Level | Main |
| 2nd Bedroom Width | 11 |
| 3rd Bedroom Length | 13 |
| 3rd Bedroom Level | Main |
| 3rd Bedroom Width | 11 |
| 4th Bedroom Length | 18 |
| 4th Bedroom Level | Basement |
| 4th Bedroom Width | 14 |
| Above Grade Finished SqFt | 1583 |
| Below Grade Finished SqFt | 1583 |
| Extra Room Description | Flex Room |
| Extra Room Length | 14 |
| Extra Room Level | Basement |
| Extra Room Width | 12 |
| Living/Great Rm Level | Main |
| Rec Room Length | 22 |
| Rec Room Level | Basement |
| Rec Room Width | 20 |
Exterior Features
| Exterior | Brick |
|---|---|
| Pool | No |
| Garage Length | 28 |
| Garage Width | 24 |
| Lot Size Area | 123275 |
| Lot Dimensions | 300x416 |
| Lot Description | Level,Partially Wooded,6-9.999 |
| Garage SqFt | 672 |
| Well Type | Private |
| Approx. Lot Size Acres | 2.83 |
| Garage Capacity | 2 |
| Waterfront Y/N | No |
| Garage Y/N | Yes |
Amenities
- Foreclosure
- Views
- New Construction
- Adult 55+
- Lease To Own
- No HOA Fees
- Furnished
- Primary On Main
- Air Conditioning
- Seller Finance
- Green
- Fixer Upper
- Horse
- Golf
- Fireplace
- Deck
- Garage
- Basement
- Pool
 IDX information is provided exclusively for consumers personal, non-commercial use and may not be used for any purpose other than to identify prospective properties consumers may be interested in purchasing. Data is deemed reliable but is not guaranteed accurate by the MLS. IDX information is provided by the Indiana Regional MLS.
Information last updated on September 23, 2026 2:23 PM UTC
IDX information is provided exclusively for consumers personal, non-commercial use and may not be used for any purpose other than to identify prospective properties consumers may be interested in purchasing. Data is deemed reliable but is not guaranteed accurate by the MLS. IDX information is provided by the Indiana Regional MLS.
Information last updated on September 23, 2026 2:23 PM UTC
Property vs Single Family Average in 46737
Price
Taxes
Year Built
Visits

 MIBOR REALTOR® Association All information deemed reliable but not guaranteed. All properties are subject to prior sale, change or withdrawal. Neither listing broker(s) or information provider(s) shall be responsible for any typographical errors, misinformation, misprints and shall be held totally harmless. Listing(s) information is provided for consumer's personal, non-commercial use and may not be used for any purpose other than to identify prospective properties consumers may be interested in purchasing. The data relating to real estate for sale on this website comes in part from the Internet Data Exchange program of the Multiple Listing Service. Real estate listings held by brokerage firms other than REMAX First Integrity may be marked with the Internet Data Exchange logo and detailed information about those properties will include the name of the listing broker(s) when required by the MLS. Copyright ©2026 All rights reserved.
Last Updated: September 23, 2026 2:21 PM UTC
MIBOR REALTOR® Association All information deemed reliable but not guaranteed. All properties are subject to prior sale, change or withdrawal. Neither listing broker(s) or information provider(s) shall be responsible for any typographical errors, misinformation, misprints and shall be held totally harmless. Listing(s) information is provided for consumer's personal, non-commercial use and may not be used for any purpose other than to identify prospective properties consumers may be interested in purchasing. The data relating to real estate for sale on this website comes in part from the Internet Data Exchange program of the Multiple Listing Service. Real estate listings held by brokerage firms other than REMAX First Integrity may be marked with the Internet Data Exchange logo and detailed information about those properties will include the name of the listing broker(s) when required by the MLS. Copyright ©2026 All rights reserved.
Last Updated: September 23, 2026 2:21 PM UTC
 Richmond Association of REALTORS® All information deemed reliable but not guaranteed. All properties are subject to prior sale, change or withdrawal. Neither listing broker(s) or information provider(s) shall be responsible for any typographical errors, misinformation, misprints and shall be held totally harmless. Listing(s) information is provided for consumer's personal, non-commercial use and may not be used for any purpose other than to identify prospective properties consumers may be interested
