

Address
933 E Main Street, Warsaw, IN
Price
$ 249,900
Property Attributes
- MLS#202637925
- TypeSingle Family
- Listing Status Active
- CountyKOSCIUSKO
- CityWarsaw
- AreaWayne
- NeighborhoodWarsaw
- Zip46580
- StyleSite-Built Home
- Year Built1912
- Taxes$ 1984
- Price$ 249,900
- Bedrooms4
- Full Bathrooms2
- Half Bathrooms0
- Sqr Footage2583
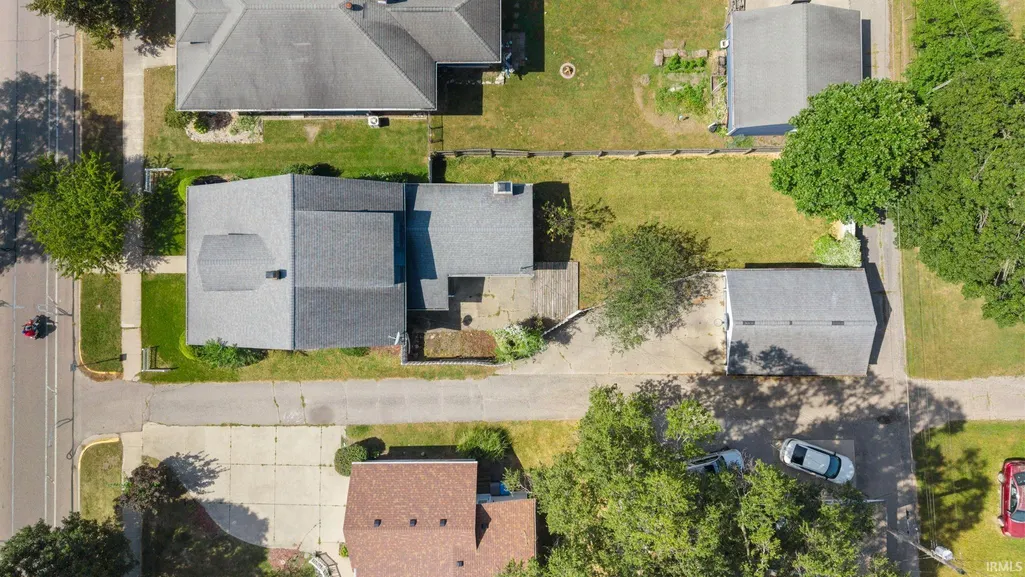
- Lot Size0.16 Acres
Data Source:
Indiana Regional MLS (IRMLS)
Property Description
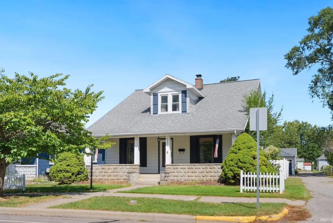
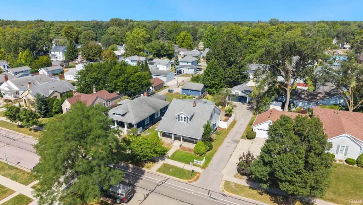
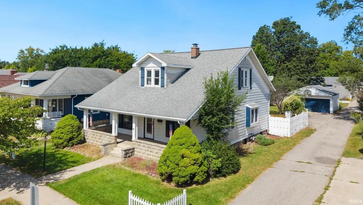
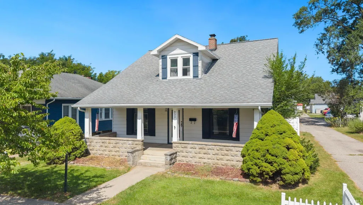
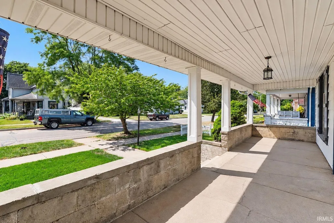
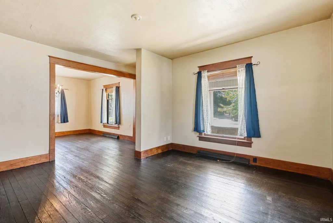
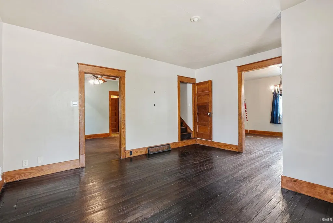
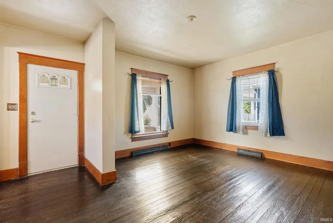
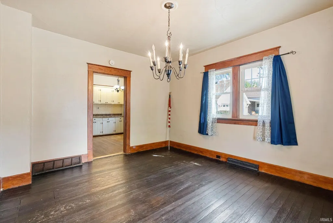
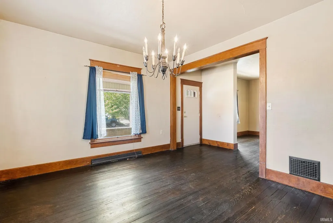
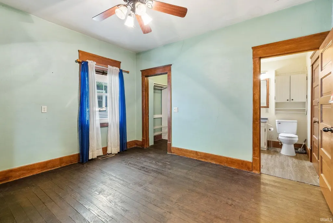
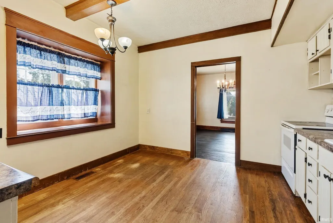
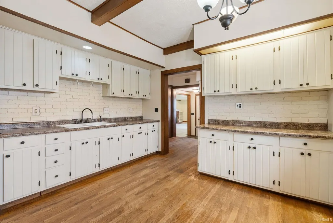
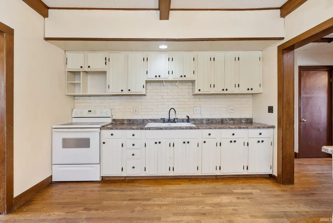
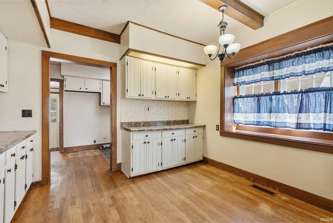
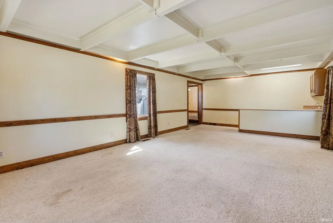
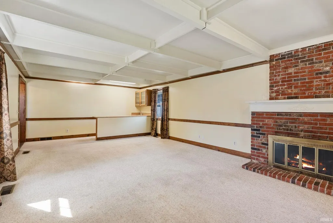
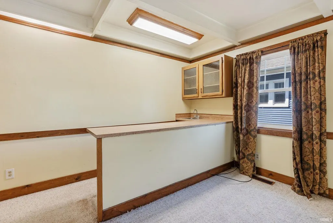
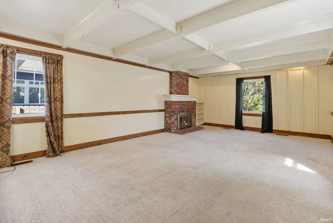
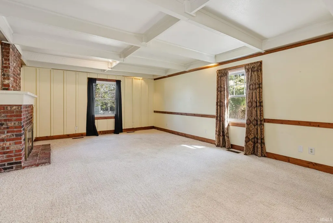
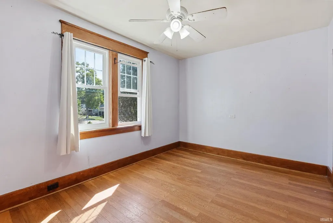
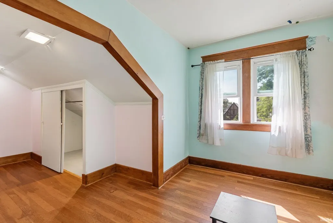
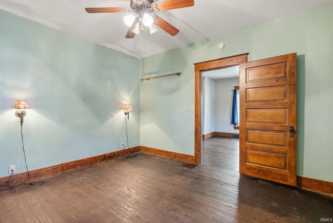
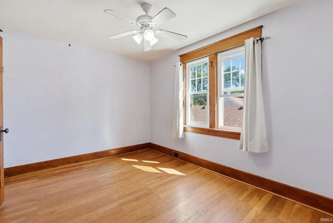
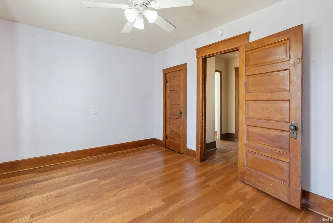
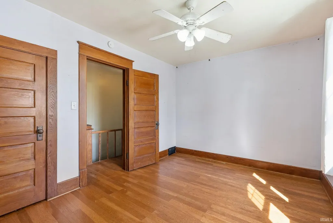
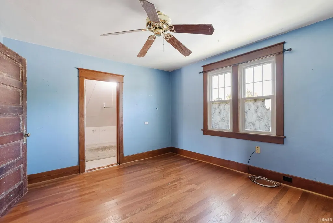
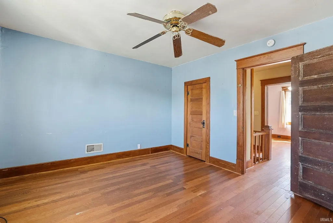
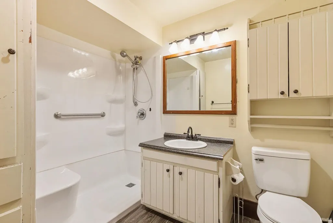
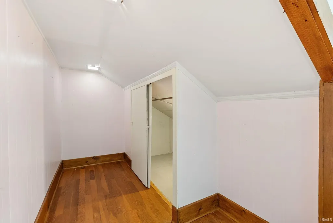
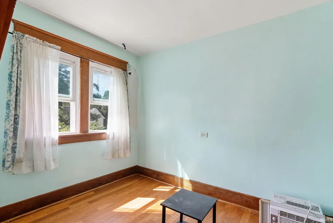
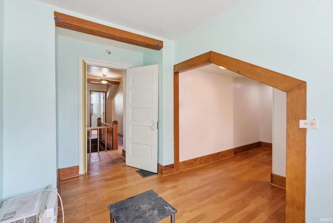
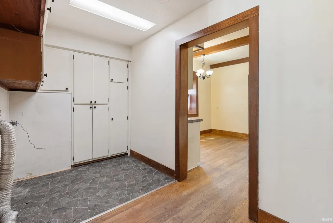
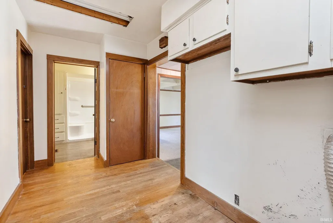
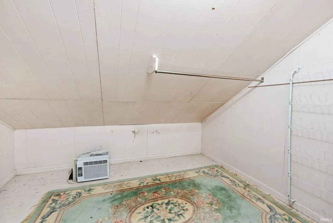
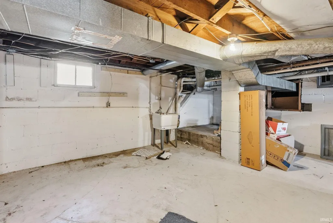
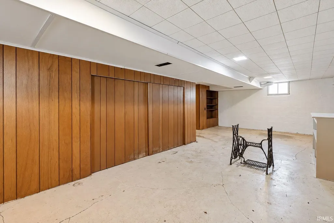
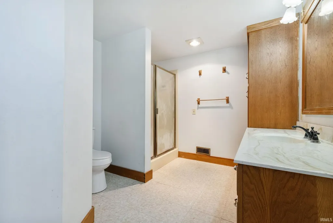
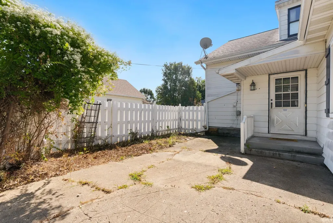
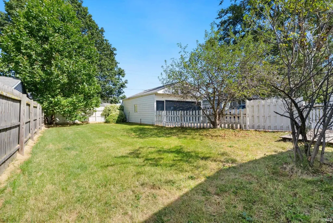
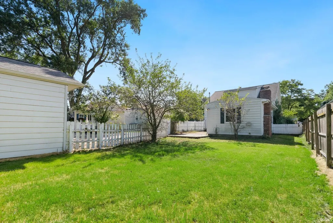
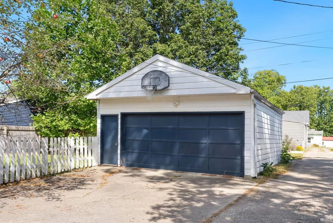
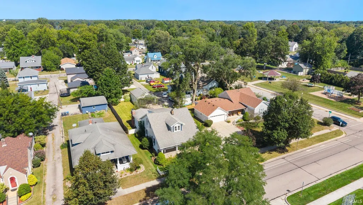
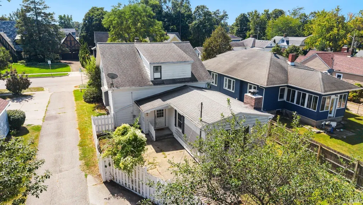
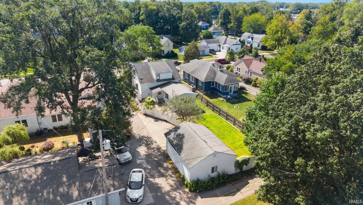
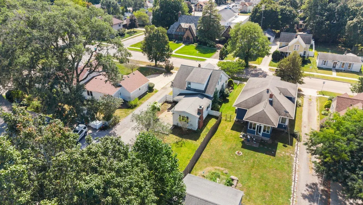
***OPEN HOUSE SATURDAY 9/19/26 11AM-12PM***Charming 1912 home ideally situated near downtown shopping, dining, parks, Lincoln Elementary, and Lakeview Middle School. Perfectly blending historic character with modern updates, this spacious four-bedroom, two-bathroom property features refinished original woodwork, restored hardwood floors, updated trim, fresh interior paint, newer windows, and a newer roof. High ceilings and expansive room sizes run throughout, including a cozy family room complete with a fireplace and built-in bar. Outdoors, enjoy relaxing on the classic front porch or entertaining on the brand-new back deck. All appliances remain, including the basement mini-fridge and freezer. The full unfinished basement offers abundant storage with great potential to finish for extra living space. Schedule your showing today!
| Elementary School | Middle School | High School |
|---|---|---|
| Lincoln Elementary School | Lakeview Middle School | Warsaw High School |
| Price History | |
|---|---|
| 9/14/2026 | Listed $249,900 |
General Features
| Sewer | City |
|---|---|
| Heating | Gas,Forced Air |
| Kitchen Level | Main |
| Cooling | Central Air,Window |
| Laundry Y/N | Main |
| Fireplaces | Yes |
| Garage | Detached |
| Amenities | Ceiling Fan(s) |
| Status | Active |
| Full Baths | 2 |
| Bathrooms | 2 |
| Year Built | 1912 |
| New Construction | No |
| Subdivision | Warsaw |
| Style | One and Half Story |
| Township | Wayne |
| Class | RESIDENTIAL |
| Type | Site-Built Home |
| Age | 114 |
| FIPS Code | 18085 |
| Associated Document Count | 7 |
| REO | No |
| Status | Active |
| Auction Y/N | No |
| Dining Room Level | Main |
| Annual Taxes | 1984 |
| Area | Kosciusko County |
| High School | Warsaw |
| City | Warsaw |
| School District | Warsaw Community |
| Assoc. Dues Frequency | Not Applicable |
| Total Sq Ft | 4116 |
| Elementary School | Lincoln |
| Middle School | Lakeview |
| Legal Description | 4-44-411 LOT 36 & STP S SIDE LOT 36 KISTS EASTERN ADD & TR S OF LOT |
| Virtual Tour | https://www.propertypanorama.com/instaview/irmls/202637925 |
| Agent First Name | Geoff |
| Agent Last Name | Cavender |
| DOM | 9 |
| Tax Year | 2026 |
| PROPOSED FINANCING | Cash,Conventional,FHA,USDA,VA |
Interior Features
| Basement | Daylight,Full Basement,Unfinished |
|---|---|
| Fireplace(s) | 1 |
| Flooring | Hardwood Floors,Laminate |
| Kitchen Length | 12 |
| Laundry Room Width | 8 |
| Laundry Room Length | 14 |
| Kitchen Width | 11 |
| Beds | 4 |
| Total Rooms | 10 |
| Dining Room Length | 14 |
| Dining Room Width | 12 |
| Fireplace | Dining Rm |
| Family Room Width | 15 |
| Living Room Width | 13 |
| Family Room Length | 27 |
| Living Room Length | 13 |
| Full Baths Main | 1 |
| Full Baths Upper | 1 |
| Total Finished SqFt | 2583 |
| Basement Y/N | Yes |
| Above Grade Bedrooms | 4 |
| 1st Bedroom Level | Main |
| 1st Bedroom Width | 11 |
| 2nd Bedroom Length | 13 |
| 2nd Bedroom Level | Upper |
| 2nd Bedroom Width | 11 |
| 3rd Bedroom Length | 12 |
| 3rd Bedroom Level | Upper |
| 3rd Bedroom Width | 10 |
| 4th Bedroom Length | 13 |
| 4th Bedroom Level | Upper |
| 4th Bedroom Width | 9 |
| Above Grade Finished SqFt | 2583 |
| Below Grade Unfin. SqFt | 1533 |
| Extra Room Length | 6 |
| Extra Room Level | Main |
| Extra Room Width | 4 |
| Living/Great Rm Level | Main |
Exterior Features
| Exterior | Aluminum |
|---|---|
| Pool | No |
| Garage Length | 26 |
| Garage Width | 21 |
| Lot Size Area | 6970 |
| Lot Dimensions | 48 x 145 |
| Lot Description | Level |
| Fence | Vinyl,Wood |
| Garage SqFt | 546 |
| Approx. Lot Size Acres | 0.16 |
| Garage Capacity | 2 |
| Off Street Parking Y/N | Yes |
| ROOF MATERIAL | Shingle |
| Waterfront Y/N | No |
| Garage Y/N | Yes |
Amenities
- Foreclosure
- Views
- New Construction
- Adult 55+
- Lease To Own
- No HOA Fees
- Furnished
- Primary On Main
- Air Conditioning
- Seller Finance
- Green
- Fixer Upper
- Horse
- Golf
- Fireplace
- Deck
- Garage
- Basement
- Pool
 IDX information is provided exclusively for consumers personal, non-commercial use and may not be used for any purpose other than to identify prospective properties consumers may be interested in purchasing. Data is deemed reliable but is not guaranteed accurate by the MLS. IDX information is provided by the Indiana Regional MLS.
Information last updated on September 21, 2026 2:03 PM UTC
IDX information is provided exclusively for consumers personal, non-commercial use and may not be used for any purpose other than to identify prospective properties consumers may be interested in purchasing. Data is deemed reliable but is not guaranteed accurate by the MLS. IDX information is provided by the Indiana Regional MLS.
Information last updated on September 21, 2026 2:03 PM UTC
Property vs Single Family Average in 46580
Price
Taxes
Year Built
Visits

 MIBOR REALTOR® Association All information deemed reliable but not guaranteed. All properties are subject to prior sale, change or withdrawal. Neither listing broker(s) or information provider(s) shall be responsible for any typographical errors, misinformation, misprints and shall be held totally harmless. Listing(s) information is provided for consumer's personal, non-commercial use and may not be used for any purpose other than to identify prospective properties consumers may be interested in purchasing. The data relating to real estate for sale on this website comes in part from the Internet Data Exchange program of the Multiple Listing Service. Real estate listings held by brokerage firms other than REMAX First Integrity may be marked with the Internet Data Exchange logo and detailed information about those properties will include the name of the listing broker(s) when required by the MLS. Copyright ©2026 All rights reserved.
Last Updated: September 21, 2026 1:57 PM UTC
MIBOR REALTOR® Association All information deemed reliable but not guaranteed. All properties are subject to prior sale, change or withdrawal. Neither listing broker(s) or information provider(s) shall be responsible for any typographical errors, misinformation, misprints and shall be held totally harmless. Listing(s) information is provided for consumer's personal, non-commercial use and may not be used for any purpose other than to identify prospective properties consumers may be interested in purchasing. The data relating to real estate for sale on this website comes in part from the Internet Data Exchange program of the Multiple Listing Service. Real estate listings held by brokerage firms other than REMAX First Integrity may be marked with the Internet Data Exchange logo and detailed information about those properties will include the name of the listing broker(s) when required by the MLS. Copyright ©2026 All rights reserved.
Last Updated: September 21, 2026 1:57 PM UTC
 Richmond Association of REALTORS® All information deemed reliable but not guaranteed. All properties are subject to prior sale, change or withdrawal. Neither listing broker(s) or information provider(s) shall be responsible for any typographical errors, misinformation, misprints and shall be held totally harmless. Listing(s) information is provided for consumer's personal, non-commercial use and may not be used for any purpose other than to identify prospective properties consumers may be interested
