
Open House Sun, Sep 27th 12:00 PM - 02:00 PM
Address
3723 Capilano Drive, West Lafayette, IN
Price
$ 459,000
Property Attributes
- MLS#202626434
- TypeSingle Family
- Listing Status Active
- CountyTIPPECANOE
- CityWest Lafayette
- AreaWabash
- NeighborhoodCapilano Highlands
- Zip47906
- StyleCape Cod
- Year Built1988
- Taxes$ 2964
- Price$ 459,000
- Bedrooms3
- Full Bathrooms3
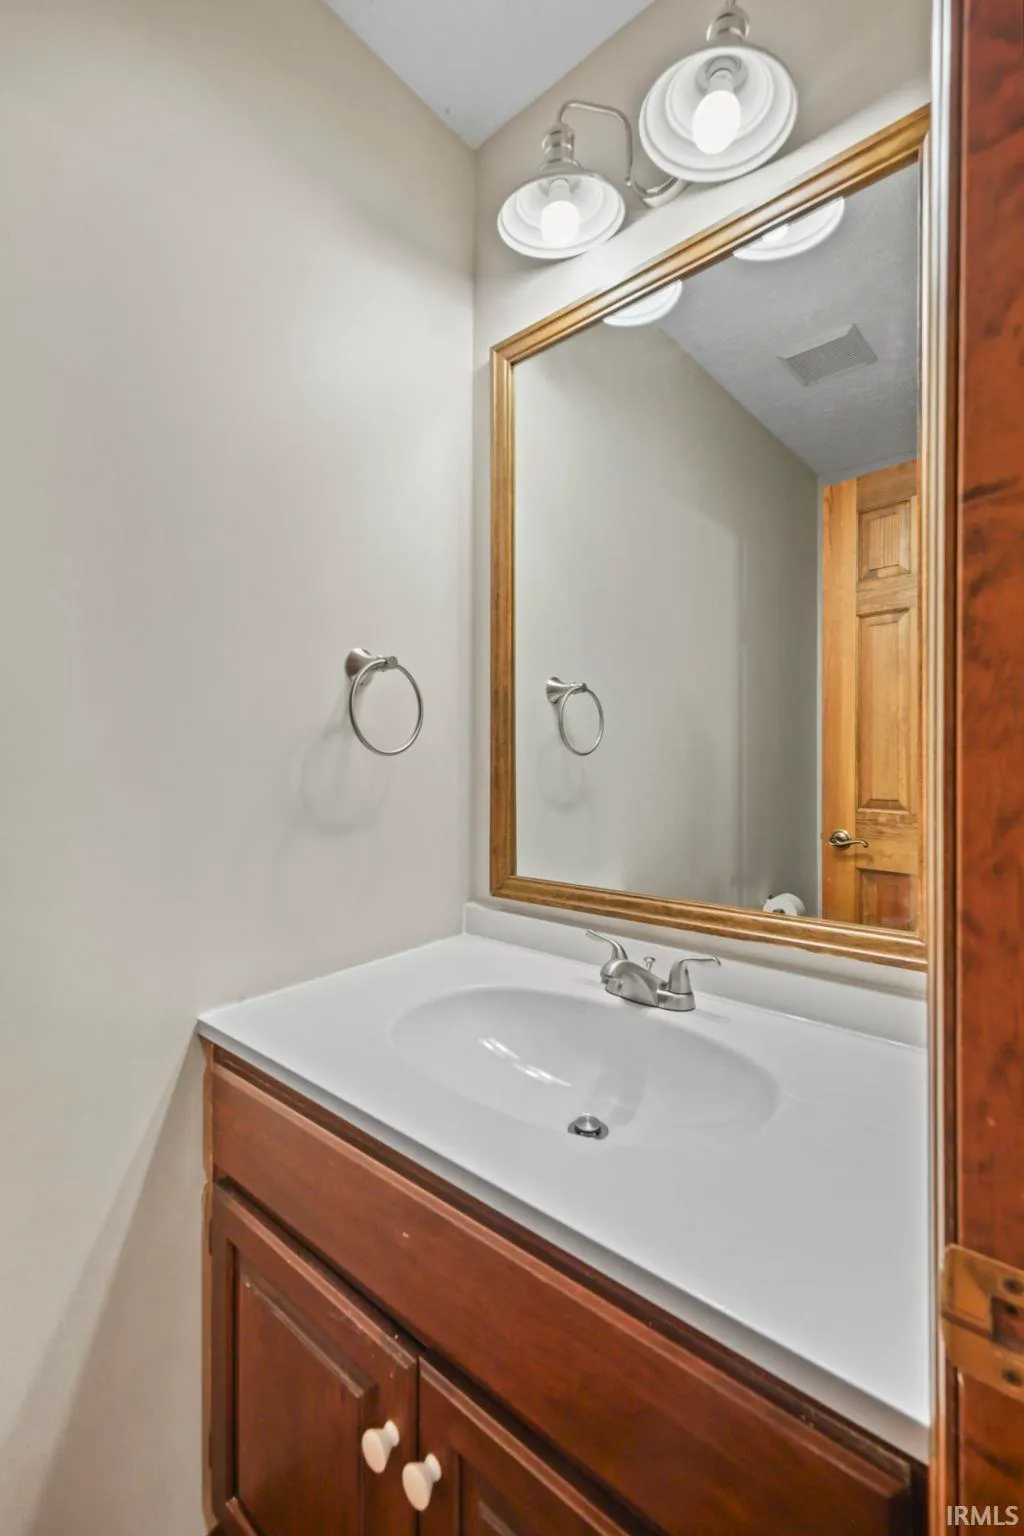
- Half Bathrooms1
- Sqr Footage3328
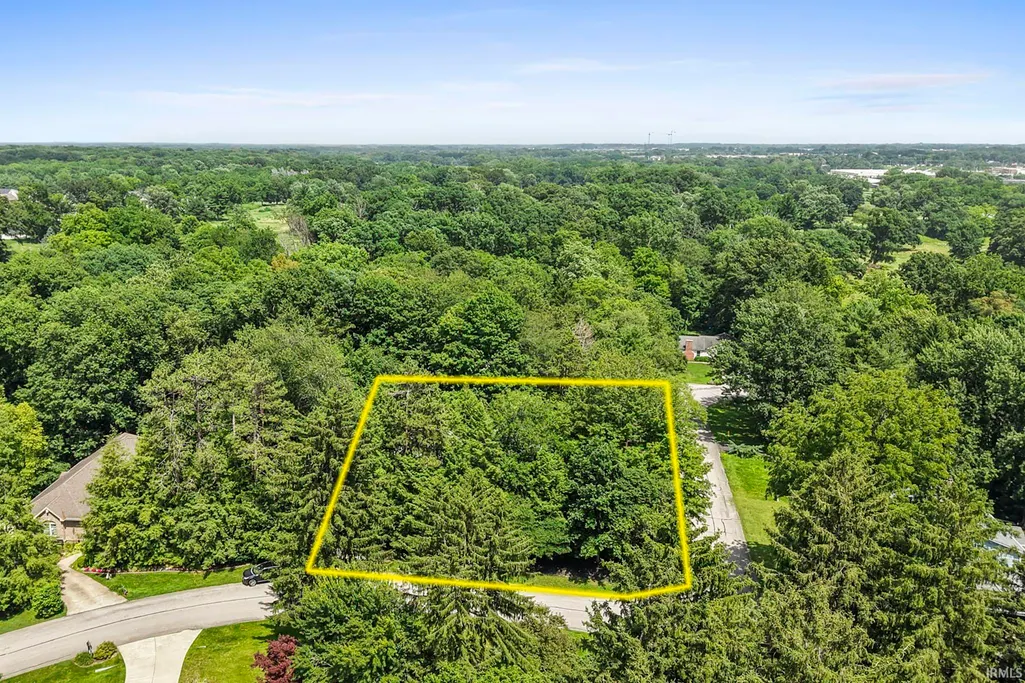
- Lot Size0.4146 Acres
Data Source:
Indiana Regional MLS (IRMLS)
Property Description
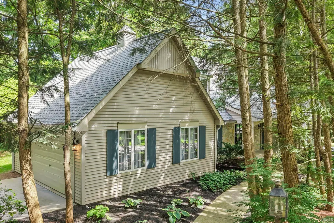
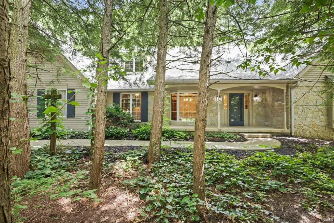
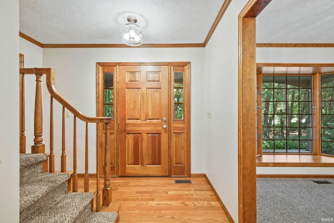
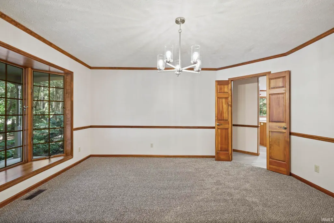
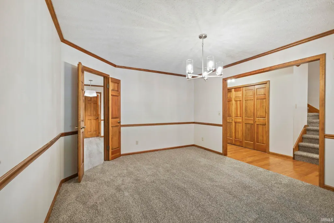
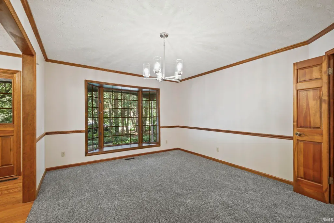
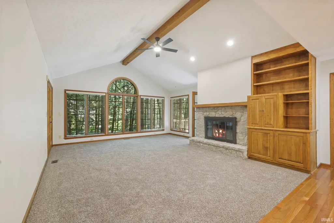
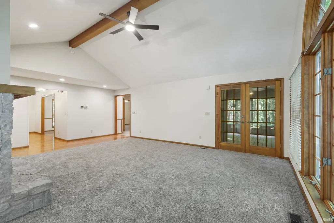
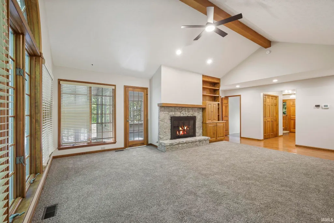
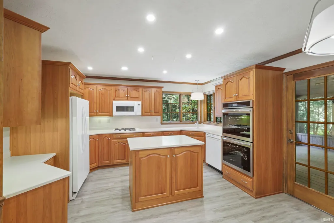
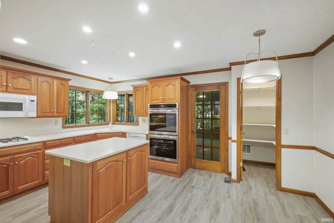
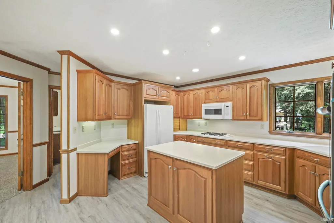
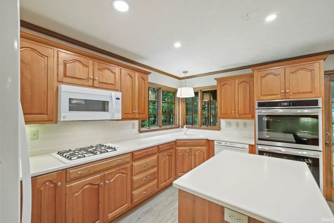
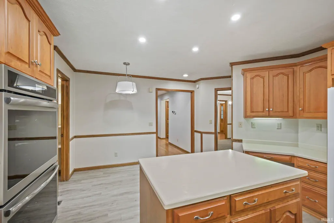
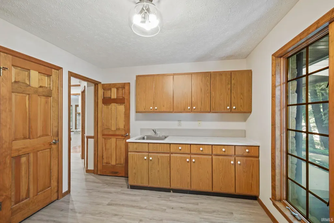
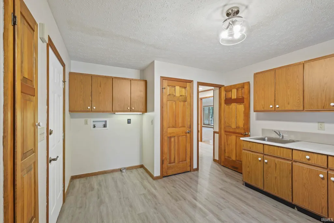
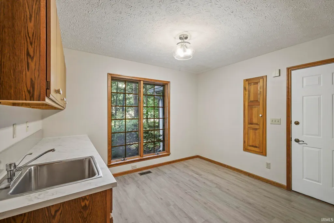
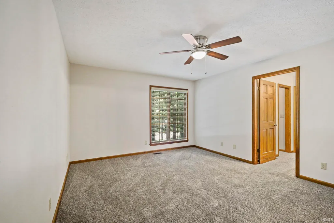
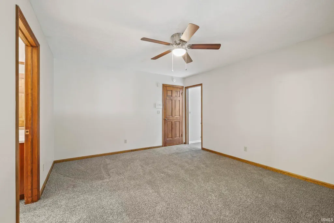
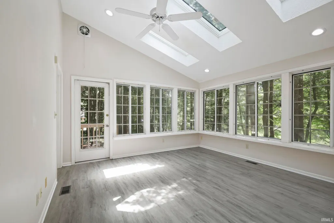
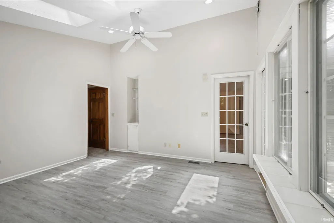
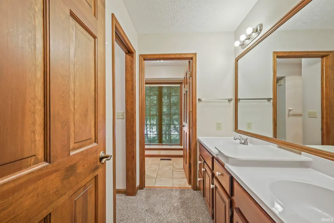
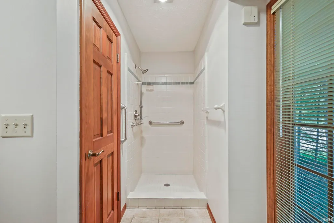
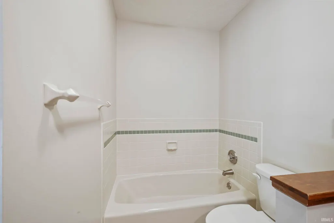
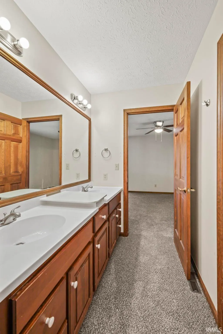
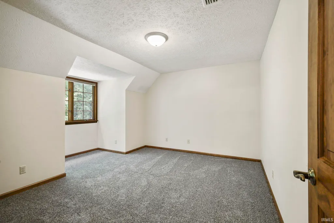
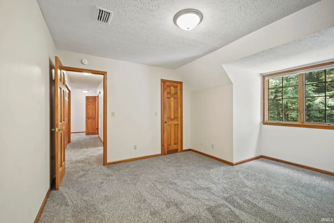
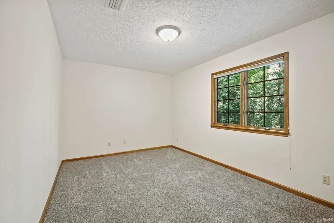
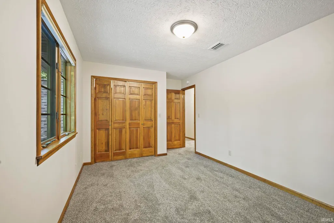
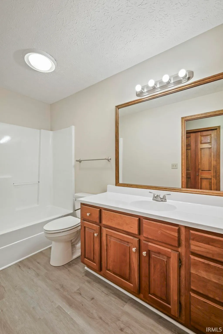
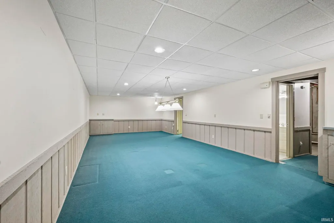
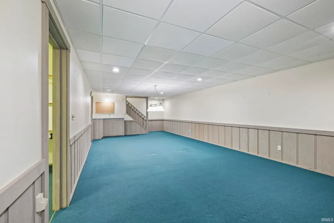
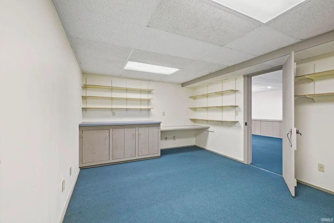
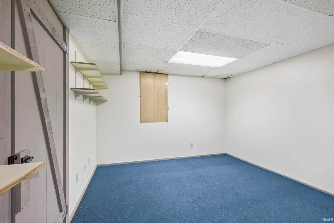
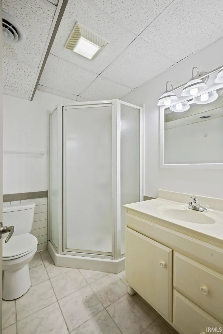
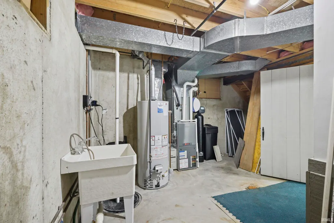
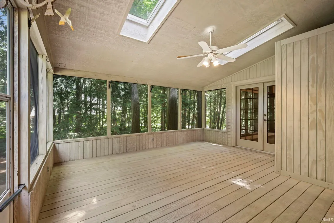
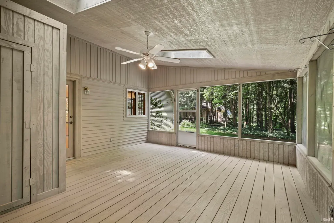
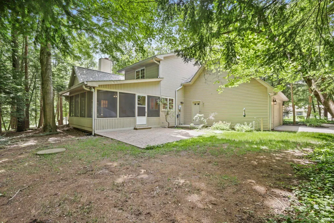
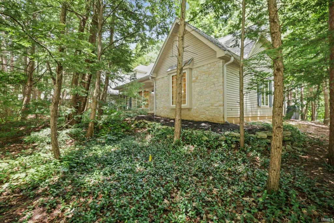
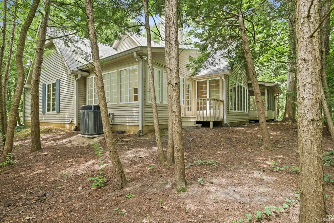
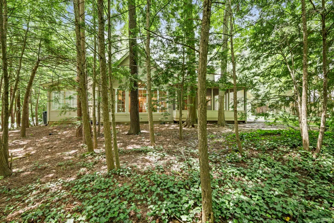
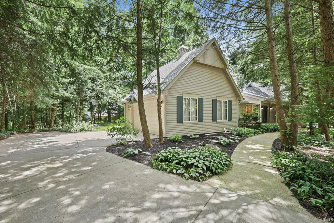
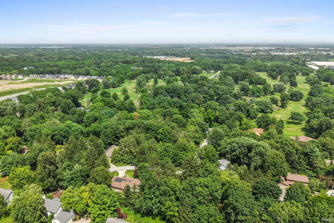
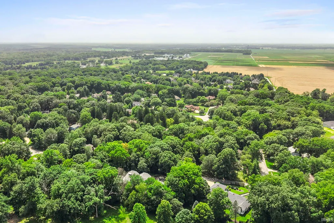
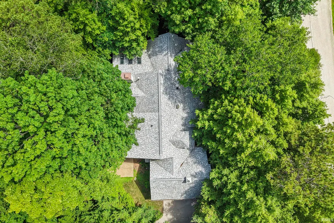
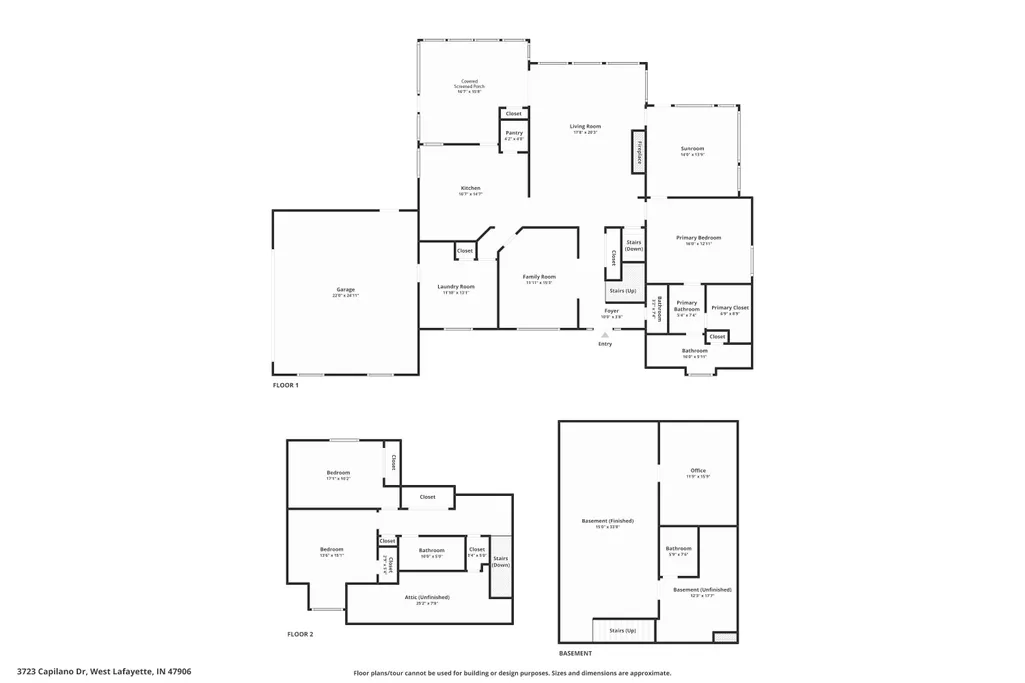
Some homes simply can't be recreated, and this custom Jerry Downham home is one of them. Set beneath Capilano's mature woodland canopy, it pairs distinctive architecture, warmth and privacy with one of West Lafayette's most established neighborhoods. Stone accents, solid wood details and soaring ceilings give the home character increasingly difficult to find in newer alternatives, while thoughtfully refreshed spaces make it ready to enjoy today. The main level features a primary suite with an adjacent vaulted sunroom, creating a flexible private retreat for reading, relaxing, exercise or expanded bedroom space. Main-level laundry is conveniently located off the kitchen, while a covered screened porch extends living outdoors beneath the canopy. Upstairs, two bedrooms share a full bath with generous closets and unfinished attic storage. The finished basement adds a spacious recreation room, versatile flex room and full bath. Updated flooring and paint throughout, double wall ovens, water heater and water softener add confidence for what comes next. Fall in love with the home, discover what makes Capilano special, and find your place among the trees.
| Elementary School | Middle School | High School |
|---|---|---|
| Klondike Elementary School | Klondike Middle School | William Henry Harrison High School |
| Price History | |
|---|---|
| 7/3/2026 | Listed $470,000 |
| 9/4/2026 | 3$459,000 |
General Features
| Sewer | Septic |
|---|---|
| Heating | Gas |
| Kitchen Level | Main |
| Cooling | Central Air |
| Laundry Y/N | Main |
| Fireplaces | Yes |
| Garage | Attached |
| Status | Active |
| Full Baths | 3 |
| Half Baths | 1 |
| Bathrooms | 4 |
| Year Built | 1988 |
| New Construction | No |
| Subdivision | Capilano Highlands |
| Style | One and Half Story |
| Township | Wabash |
| Class | RESIDENTIAL |
| Type | Site-Built Home |
| Age | 38 |
| Lot Number | 41 |
| FIPS Code | 18157 |
| Associated Document Count | 4 |
| REO | No |
| Status | Active |
| Auction Y/N | No |
| Dining Room Level | Main |
| Annual Taxes | 2964 |
| Area | Tippecanoe County |
| Location | Rural Subdivision |
| High School | William Henry Harrison |
| City | West Lafayette |
| School District | Tippecanoe School Corp. |
| Assoc. Dues Frequency | Annually |
| Assoc. Restrictions Y/N | Yes |
| HOA Fees $ | 100 |
| Energy Efficient | Appliances,Doors,HVAC,Thermostat/Controllers,Windows |
| Architectural Style | Cape Cod |
| Total Sq Ft | 3605 |
| Elementary School | Klondike |
| Middle School | Klondike |
| Legal Description | CAPILANO HIGHLANDS SD PT 4 LOT 41 |
| Branded Virtual Tour | https://www.zillow.com/view-imx/1dd34dba-c29b-45e0-bc5f-64b3b6d68588?initialViewType=pano |
| Virtual Tour | https://www.zillow.com/view-imx/1dd34dba-c29b-45e0-bc5f-64b3b6d68588?wl=true&setAttribution=mls&initialViewType=pano |
| Agent First Name | Donald |
| Agent Last Name | Meeks |
| DOM | 84 |
| Tax Year | 25 pay 26 |
| PROPOSED FINANCING | Cash,Conventional,FHA,VA |
Interior Features
| Basement | Crawl,Partial Basement,Partially Finished |
|---|---|
| Fireplace(s) | 1 |
| Flooring | Hardwood Floors,Carpet,Vinyl |
| Other Room 1 Level | Main |
| HVAC | Ceiling Fan,High Efficiency Furnace |
| Kitchen Length | 16 |
| Laundry Room Width | 12 |
| Laundry Room Length | 13 |
| Kitchen Width | 14 |
| Beds | 3 |
| Total Rooms | 9 |
| Dining Room Length | 15 |
| Dining Room Width | 12 |
| Fireplace | Living/Great Rm,Wood Burning,Gas Starter |
| Living Room Width | 17 |
| Other Room 1 Description | Sunroom |
| Living Room Length | 20 |
| Full Baths Main | 1 |
| Full Baths Upper | 1 |
| Total Finished SqFt | 3328 |
| Basement Y/N | Yes |
| Other Room 1 Length | 14 |
| Other Room 1 Width | 14 |
| Above Grade Bedrooms | 3 |
| Below Grade Baths | 1 |
| Full Baths Below Grade | 1 |
| Half Baths Main | 1 |
| 1st Bedroom Level | Main |
| 1st Bedroom Width | 13 |
| 2nd Bedroom Length | 15 |
| 2nd Bedroom Level | Upper |
| 2nd Bedroom Width | 13 |
| 3rd Bedroom Length | 17 |
| 3rd Bedroom Level | Upper |
| 3rd Bedroom Width | 10 |
| Above Grade Finished SqFt | 2588 |
| Above Grade Unfin. SqFt | 125 |
| Below Grade Finished SqFt | 740 |
| Below Grade Unfin. SqFt | 152 |
| Extra Room Description | Office |
| Extra Room Length | 15 |
| Extra Room Level | Basement |
| Extra Room Width | 12 |
| Living/Great Rm Level | Main |
| Main Level SqFt | 1780 |
| Rec Room Length | 33 |
| Rec Room Level | Basement |
| Rec Room Width | 15 |
| Basement Material | Block,Poured Concrete |
Exterior Features
| Exterior | Stone,Vinyl |
|---|---|
| Pool | No |
| Garage Length | 22 |
| Garage Width | 25 |
| Lot Size Area | 18060 |
| Lot Dimensions | IRR |
| Lot Description | Corner,Heavily Wooded |
| Fence | None |
| Garage SqFt | 550 |
| Water Features | None |
| Approx. Lot Size Acres | 0.4146 |
| Energy Efficient Doors/Windows | Insulated Doors,Multi Pane Windows,Storm Doors |
| Garage Capacity | 2 |
| Off Street Parking Y/N | Yes |
| ROOF MATERIAL | Asphalt,Dimensional Shingles |
| Waterfront Y/N | No |
| Garage Y/N | Yes |
Amenities
- Foreclosure
- Views
- New Construction
- Adult 55+
- Lease To Own
- No HOA Fees
- Furnished
- Primary On Main
- Air Conditioning
- Seller Finance
- Green
- Fixer Upper
- Horse
- Golf
- Fireplace
- Deck
- Garage
- Basement
- Pool
 IDX information is provided exclusively for consumers personal, non-commercial use and may not be used for any purpose other than to identify prospective properties consumers may be interested in purchasing. Data is deemed reliable but is not guaranteed accurate by the MLS. IDX information is provided by the Indiana Regional MLS.
Information last updated on September 24, 2026 2:26 PM UTC
IDX information is provided exclusively for consumers personal, non-commercial use and may not be used for any purpose other than to identify prospective properties consumers may be interested in purchasing. Data is deemed reliable but is not guaranteed accurate by the MLS. IDX information is provided by the Indiana Regional MLS.
Information last updated on September 24, 2026 2:26 PM UTC
Property vs Single Family Average in 47906
Price
Taxes
Year Built
Visits

 MIBOR REALTOR® Association All information deemed reliable but not guaranteed. All properties are subject to prior sale, change or withdrawal. Neither listing broker(s) or information provider(s) shall be responsible for any typographical errors, misinformation, misprints and shall be held totally harmless. Listing(s) information is provided for consumer's personal, non-commercial use and may not be used for any purpose other than to identify prospective properties consumers may be interested in purchasing. The data relating to real estate for sale on this website comes in part from the Internet Data Exchange program of the Multiple Listing Service. Real estate listings held by brokerage firms other than REMAX First Integrity may be marked with the Internet Data Exchange logo and detailed information about those properties will include the name of the listing broker(s) when required by the MLS. Copyright ©2026 All rights reserved.
Last Updated: September 24, 2026 2:30 PM UTC
MIBOR REALTOR® Association All information deemed reliable but not guaranteed. All properties are subject to prior sale, change or withdrawal. Neither listing broker(s) or information provider(s) shall be responsible for any typographical errors, misinformation, misprints and shall be held totally harmless. Listing(s) information is provided for consumer's personal, non-commercial use and may not be used for any purpose other than to identify prospective properties consumers may be interested in purchasing. The data relating to real estate for sale on this website comes in part from the Internet Data Exchange program of the Multiple Listing Service. Real estate listings held by brokerage firms other than REMAX First Integrity may be marked with the Internet Data Exchange logo and detailed information about those properties will include the name of the listing broker(s) when required by the MLS. Copyright ©2026 All rights reserved.
Last Updated: September 24, 2026 2:30 PM UTC
 Richmond Association of REALTORS® All information deemed reliable but not guaranteed. All properties are subject to prior sale, change or withdrawal. Neither listing broker(s) or information provider(s) shall be responsible for any typographical errors, misinformation, misprints and shall be held totally harmless. Listing(s) information is provided for consumer's personal, non-commercial use and may not be used for any purpose other than to identify prospective properties consumers may be interested
