









Address
4208 W Hummingbird Way, Muncie, IN
Price
$ 242,500
Property Attributes
- MLS#22121192
- TypeSingle Family
- Listing Status Active
- CountyDELAWARE
- CityMuncie
- AreaCenter
- NeighborhoodWestbridge Estates
- Zip47304
- StyleTraditional
- Year Built1985
- Taxes$ 2366
- Price$ 242,500
- Bedrooms3
- Full Bathrooms2
- Half Bathrooms0
- Sqr Footage1798
- Lot Size0.21 Acres
Data Source:
MIBOR Broker Listing Cooperative
Property Description
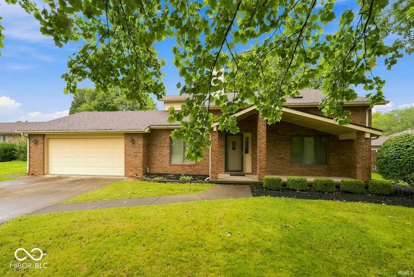
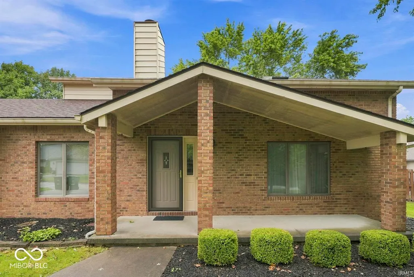
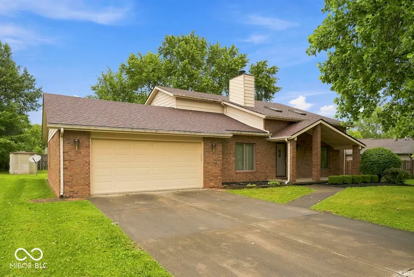
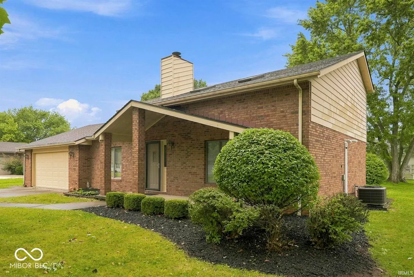
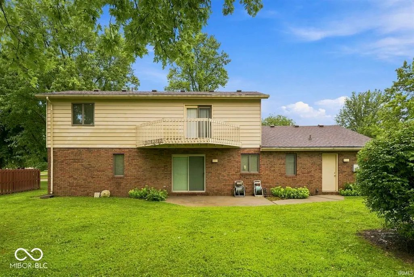
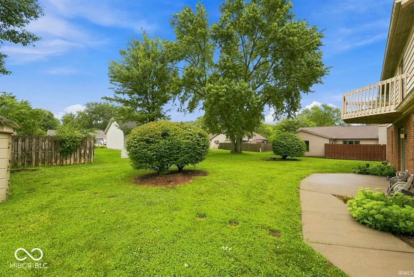
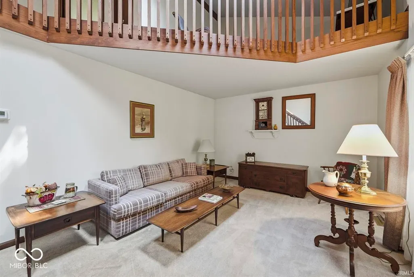
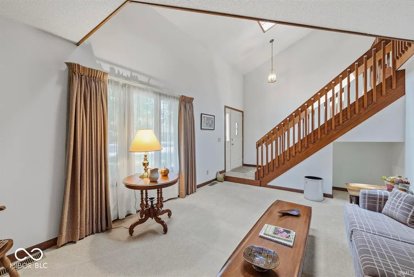
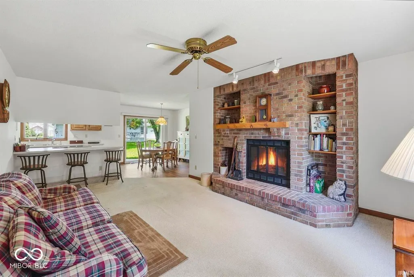
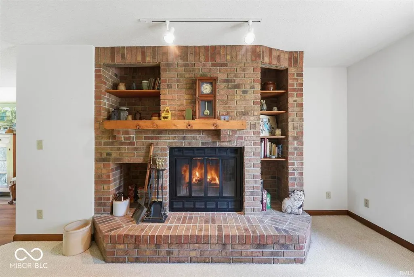
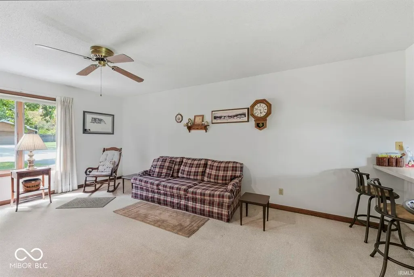
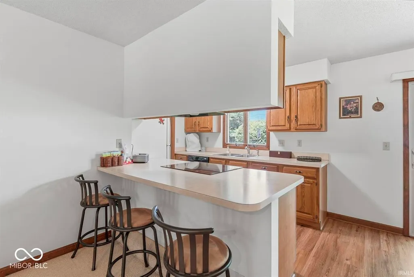
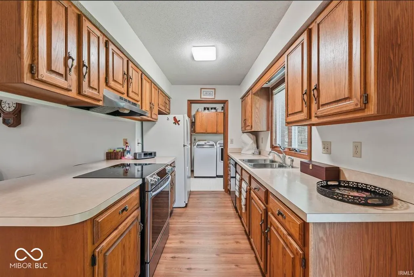
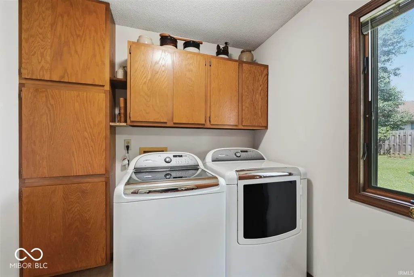
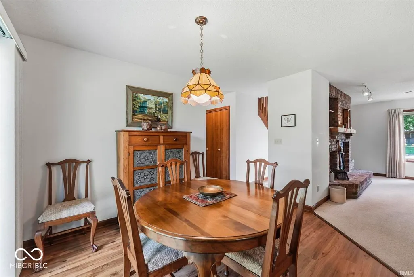
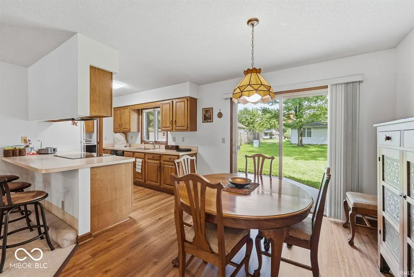
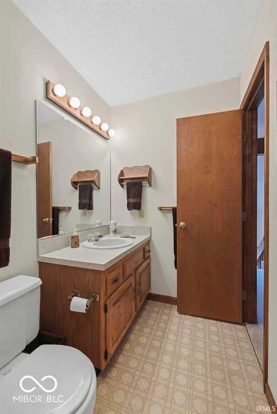
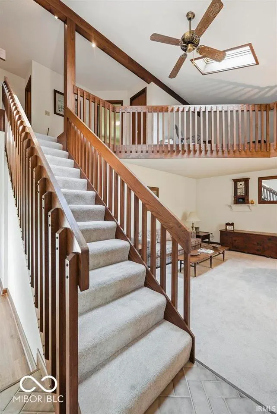
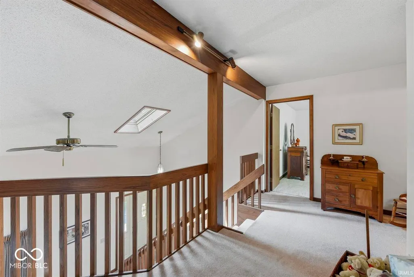
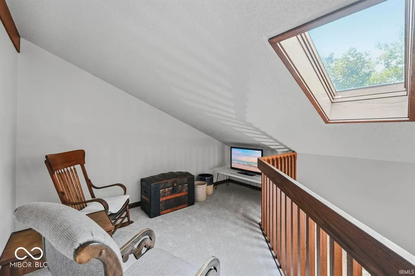
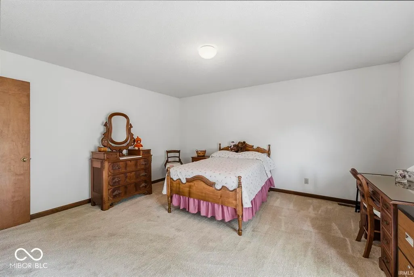
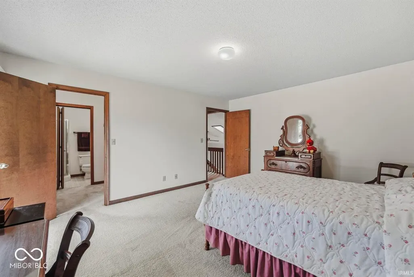
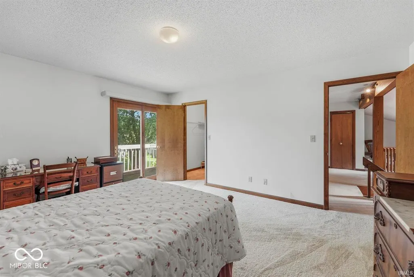
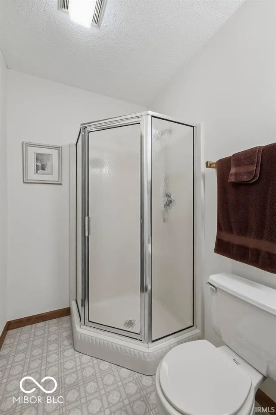
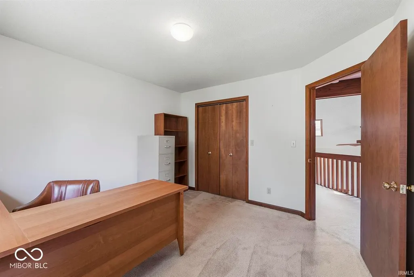
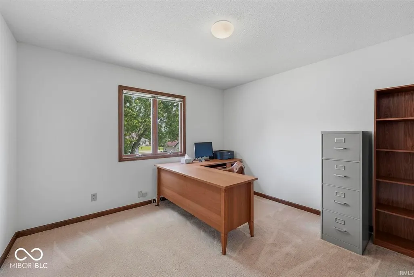
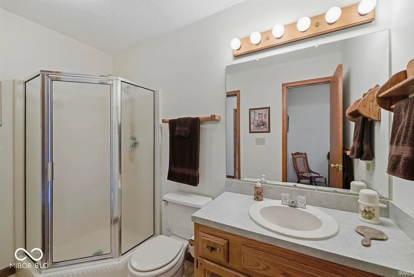
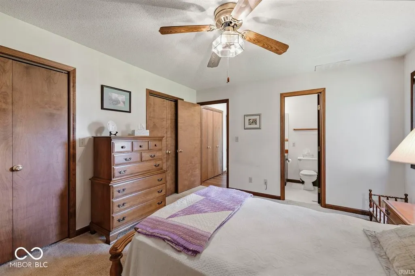
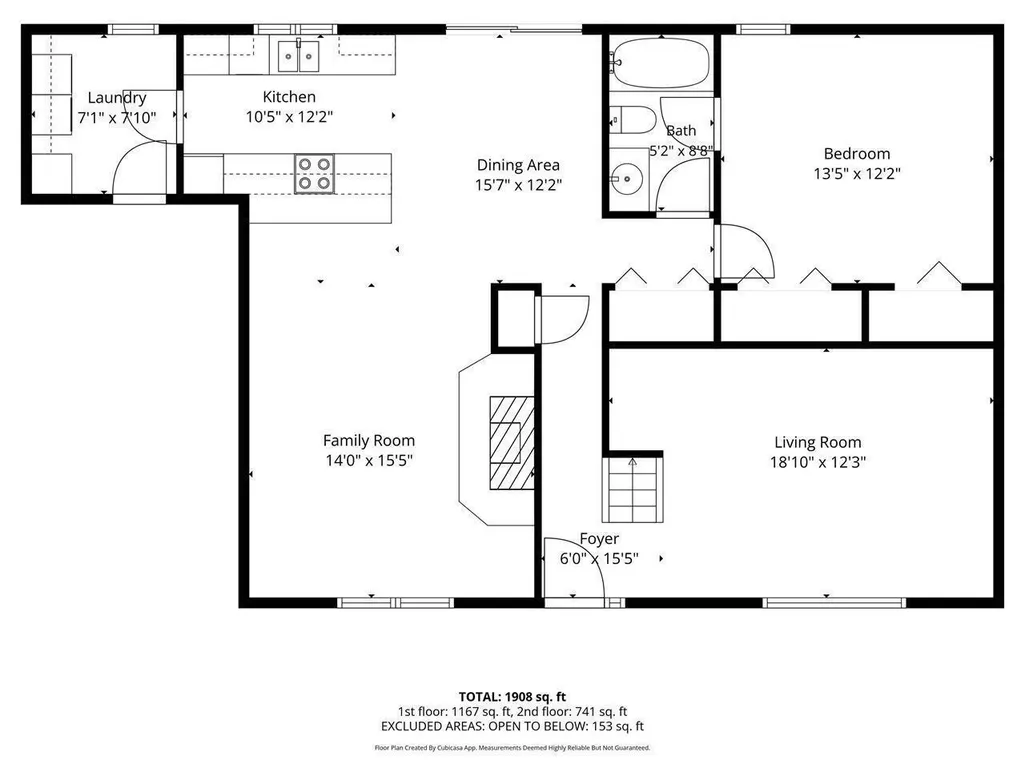
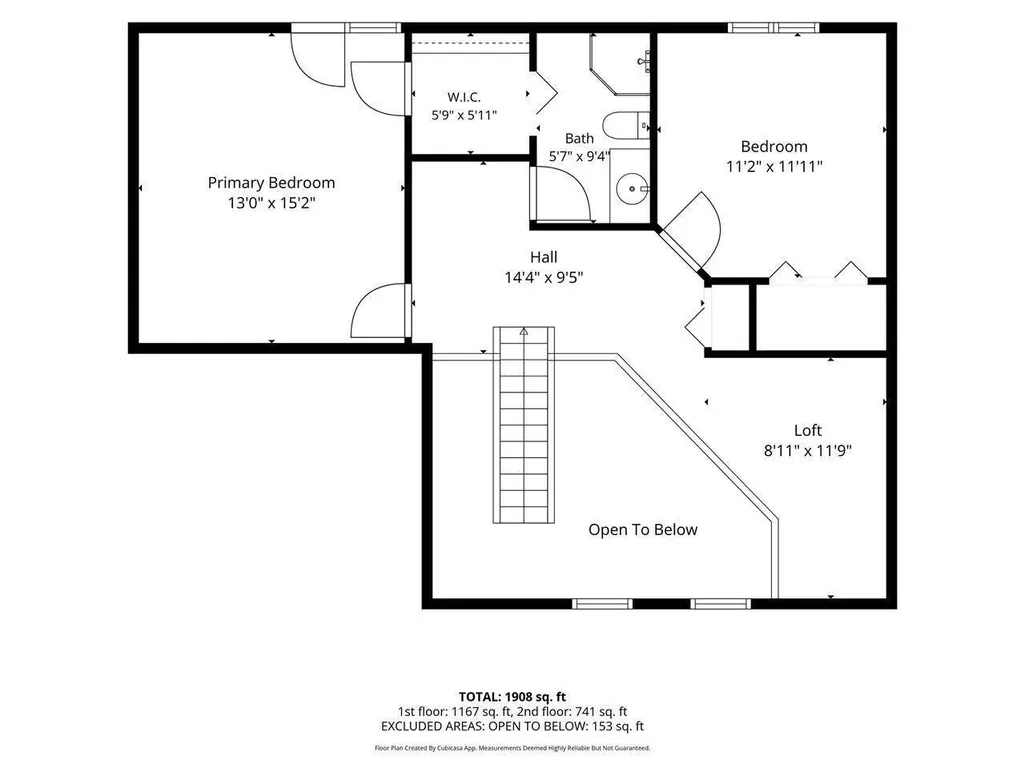
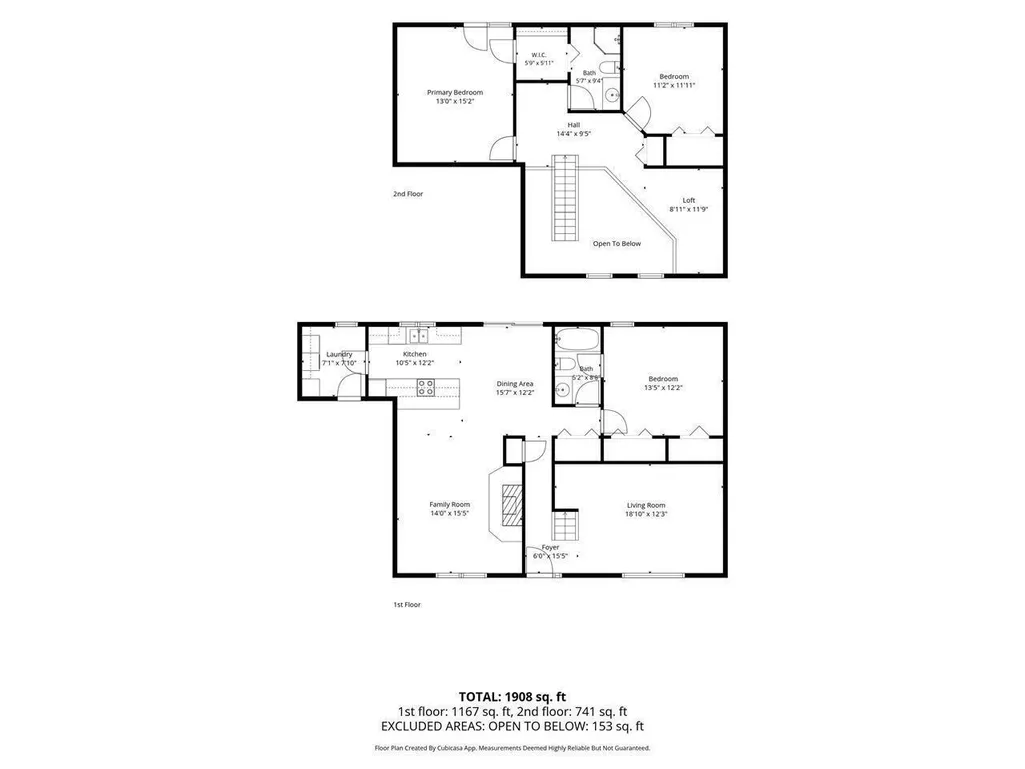
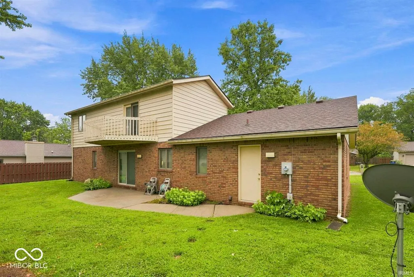
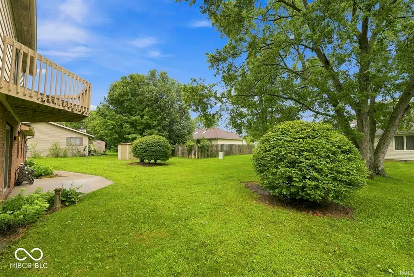
Built to last and exceptionally well cared for, this Westbriar home has a story you don't find every day-the longtime local builder who built the home has enjoyed it as his own family residence for years, and the pride of ownership shows throughout. Offering 1,798 square feet of living space, the home features 3 bedrooms-including one conveniently located on the main floor-2 full baths, a living room, family room with fireplace, main-floor laundry, and an open loft overlooking the living area. The vaulted ceilings, open staircase, skylights, and warm woodwork give the home architectural character and create a bright, comfortable interior. The kitchen opens to the breakfast area and family room, making the main level ideal for everyday living and entertaining, while the sliding door provides easy access to the backyard. The washer and dryer are included. You'll also appreciate the oversized 2-car attached garage with an additional bump-out at the rear-perfect for a workshop, hobby area, lawn equipment, or simply the extra storage everyone wishes they had. The home has been thoughtfully maintained with several important updates already completed, including a roof and gutter guards approximately 5-7 years old, HVAC system approximately 4 years old, luxury vinyl plank flooring approximately 5 years old, and a water heater, oven, and rear sliding door all less than 2 years old. A shed is included too! Located in popular Westbriar Addition on Muncie's north side, you'll be just minutes from the McGalliard Road shopping and dining corridor with convenient access to I-69. The home is also located in the Westview Elementary district within Muncie Community Schools. Immediate possession is available, and the virtual tour is now live. If you're looking for a well-built, well-maintained home with a versatile floor plan in a convenient northside location, this one deserves a closer look.
| Elementary School | Middle School | High School |
|---|---|---|
| West View Elementary School | Northside Middle School | Muncie Central High School |
| Price History | |
|---|---|
| 8/19/2026 | Listed $242,500 |
General Features
| Heating | Forced Air,Natural Gas |
|---|---|
| Cooling | Central Air |
| Possession | Closing |
| Appliances | Dishwasher,Dryer,Exhaust Fan,Convection Oven,Electric Oven,Refrigerator,Washer,Water Heater,Range Hood |
| Garage Spaces | 2 |
| Patio/Porch Features | Covered,Patio |
| Architectural Style | Traditional |
| Construction Materials | Brick,Aluminum Siding,Cedar |
| Year Built | 1985 |
| Township | Center |
| Levels | One and One Half,One |
| Property Subtype | Single Family Residence |
| Tax Year | 2025 |
| County | Delaware |
| New Construction | No |
| Property Type | Residential |
| HOA | No |
| Subdivision Name | Westbridge Estates |
| Garage Y/N | Yes |
| Total Rooms | 8 |
| Full Baths | 2 |
| Status | Active |
| Directions | GPS Friendly |
| High School | Muncie Central High School |
| City | Muncie |
| High School District | Muncie Community Schools |
| MLS Area | 1808 - Delaware - Center |
| Lot Size Square Feet | 9296 |
| Elementary School | West View Elementary School |
| Property Attached Y/N | No |
| Current Financing | Conventional,FHA,VA |
| Middle/Junior High School | Northside Middle School |
| Property Condition | Updated/Remodeled |
| Additional Parcels Y/N | No |
| Virtual Tour | https://my.matterport.com/show/?m=SKgPyixgvty&brand=0 |
| Standard Status | Active |
| Tax Lot | 18-11-06-379-003.000-003 |
| Legal Description | Westbridge Sec B 0.0000Acres Str: 062010 In: 83 Out: |
Interior Features
| Interior Amenities | Attic Pull Down Stairs,Breakfast Bar,Vaulted Ceiling(s),Hi-Speed Internet Availbl,Eat-in Kitchen |
|---|---|
| Total Fireplaces | 1 |
| Fireplace Features | Living Room,Wood Burning |
| Basement (Y/N) | No |
| Laundry Features | Main Level,Laundry Room |
| Total Bedrooms | 3 |
| Main Level Bedrooms | 1 |
| LivingAreaSource | Assessor |
| Total Baths | 2 |
Exterior Features
| Exterior Amenities | Balcony |
|---|---|
| Parking Features | Attached |
| Water Source | Public |
| Foundation Details | Slab |
| Building Area Total | 1798 |
| Lot Size Acres | 0.21 |
| Waterfront Y/N | No |
| Other Equipment | Satellite Dish |
| Horse Amenities | None |
Amenities
- Foreclosure
- Views
- Short Sale
- New Construction
- Adult 55+
- Lease To Own
- No HOA Fees
- Furnished
- Primary On Main
- Air Conditioning
- Seller Finance
- Green
- Fixer Upper
- Horse
- Golf
- Fireplace
- Deck
- Garage
- Basement
- Pool
Property vs Single Family Average in 47304
Price
Taxes
Year Built
Visits

 MIBOR REALTOR® Association All information deemed reliable but not guaranteed. All properties are subject to prior sale, change or withdrawal. Neither listing broker(s) or information provider(s) shall be responsible for any typographical errors, misinformation, misprints and shall be held totally harmless. Listing(s) information is provided for consumer's personal, non-commercial use and may not be used for any purpose other than to identify prospective properties consumers may be interested in purchasing. The data relating to real estate for sale on this website comes in part from the Internet Data Exchange program of the Multiple Listing Service. Real estate listings held by brokerage firms other than REMAX First Integrity may be marked with the Internet Data Exchange logo and detailed information about those properties will include the name of the listing broker(s) when required by the MLS. Copyright ©2026 All rights reserved.
Last Updated: September 21, 2026 1:57 PM UTC
MIBOR REALTOR® Association All information deemed reliable but not guaranteed. All properties are subject to prior sale, change or withdrawal. Neither listing broker(s) or information provider(s) shall be responsible for any typographical errors, misinformation, misprints and shall be held totally harmless. Listing(s) information is provided for consumer's personal, non-commercial use and may not be used for any purpose other than to identify prospective properties consumers may be interested in purchasing. The data relating to real estate for sale on this website comes in part from the Internet Data Exchange program of the Multiple Listing Service. Real estate listings held by brokerage firms other than REMAX First Integrity may be marked with the Internet Data Exchange logo and detailed information about those properties will include the name of the listing broker(s) when required by the MLS. Copyright ©2026 All rights reserved.
Last Updated: September 21, 2026 1:57 PM UTC
 IDX information is provided exclusively for consumers personal, non-commercial use and may not be used for any purpose other than to identify prospective properties consumers may be interested in purchasing. Data is deemed reliable but is not guaranteed accurate by the MLS. IDX information is provided by the Indiana Regional MLS.
Information last updated on September 21, 2026 2:03 PM UTC
IDX information is provided exclusively for consumers personal, non-commercial use and may not be used for any purpose other than to identify prospective properties consumers may be interested in purchasing. Data is deemed reliable but is not guaranteed accurate by the MLS. IDX information is provided by the Indiana Regional MLS.
Information last updated on September 21, 2026 2:03 PM UTC
 Richmond Association of REALTORS® All information deemed reliable but not guaranteed. All properties are subject to prior sale, change or withdrawal. Neither listing broker(s) or information provider(s) shall be responsible for any typographical errors, misinformation, misprints and shall be held totally harmless. Listing(s) information is provided for consumer's personal, non-commercial use and may not be used for any purpose other than to identify prospective properties consumers may be interested
