











Address
223 Springfield Crossing, Greenfield, IN
Price
$ 299,900
Property Attributes
- MLS#22102299
- TypeSingle Family
- Listing Status Active
- CountyHANCOCK
- CityGreenfield
- AreaSugar Creek
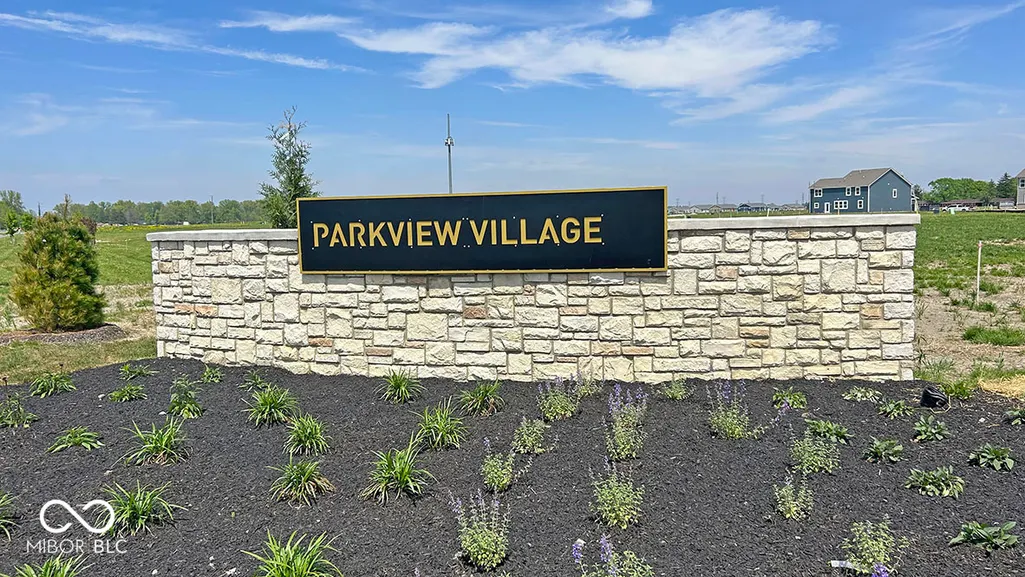
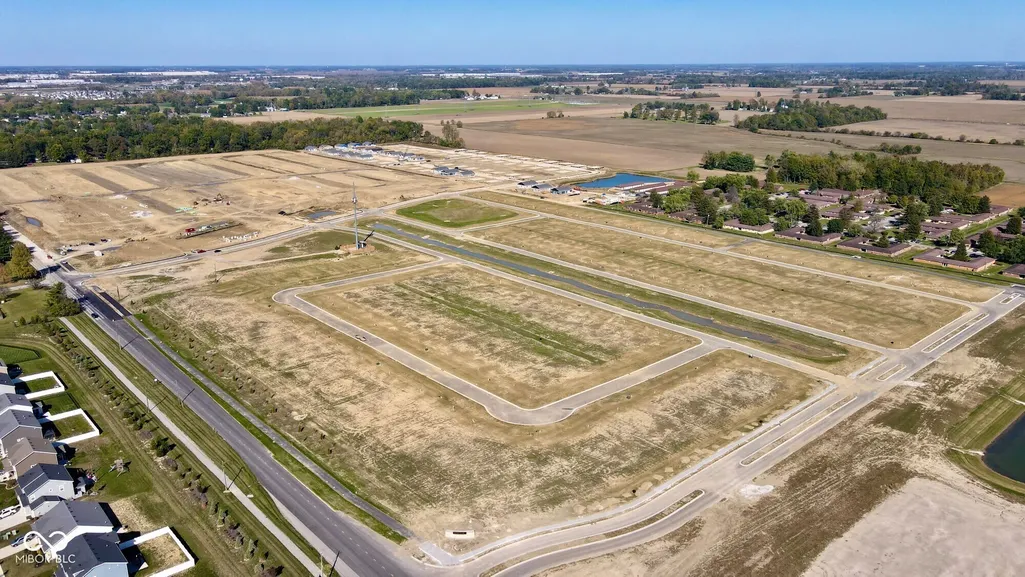
- NeighborhoodParkview Village
- Zip46140
- StyleTraditional
- Year Built2026
- Taxes$ 816
- Price$ 299,900
- Bedrooms4
- Full Bathrooms2
- Half Bathrooms1
- Sqr Footage1846
- Lot Size0.1 Acres
Data Source:
MIBOR Broker Listing Cooperative
Property Description
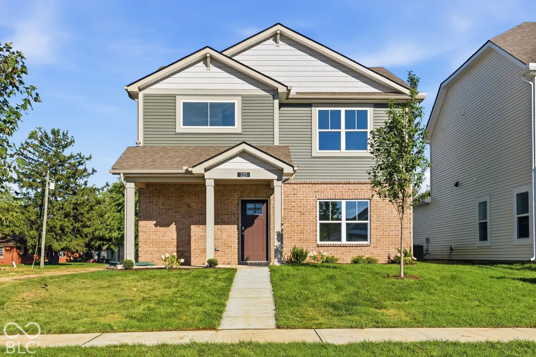
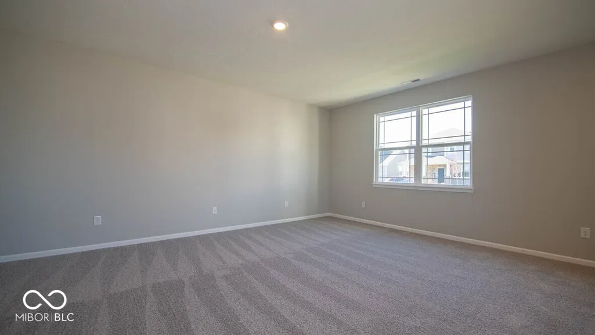
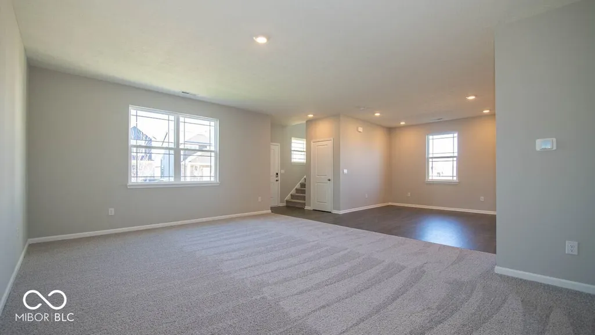
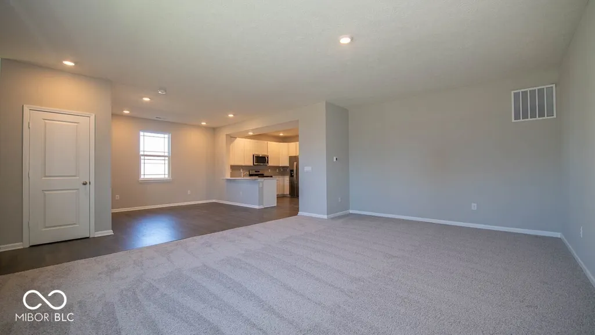
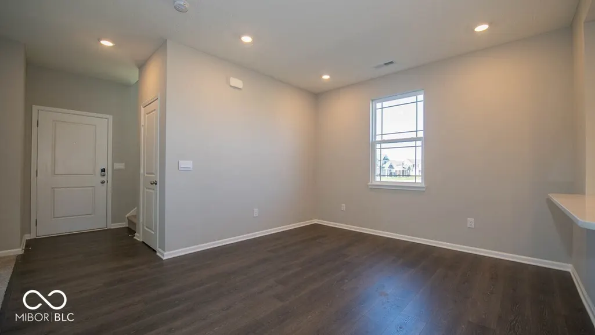
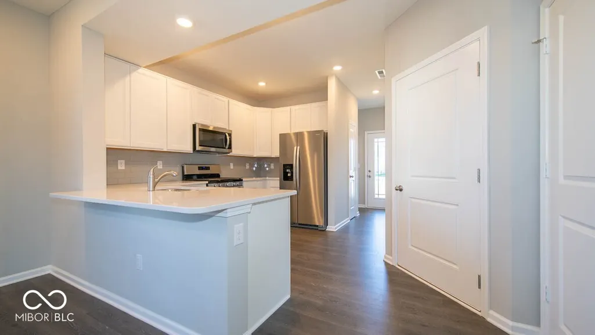
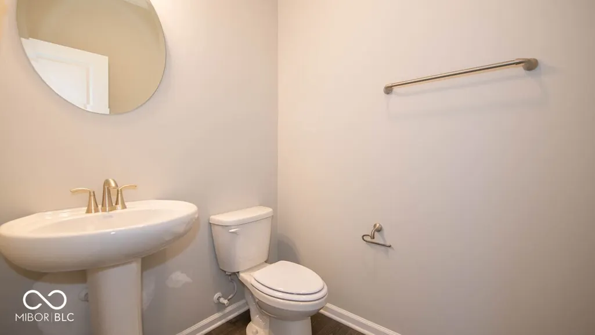
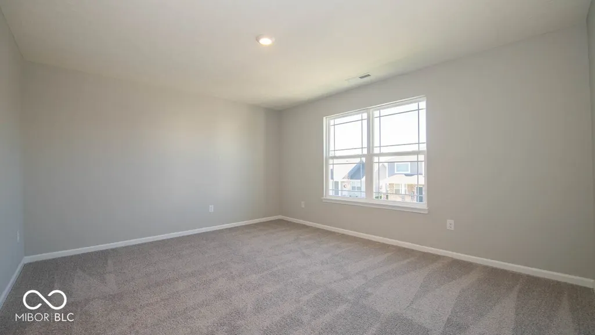
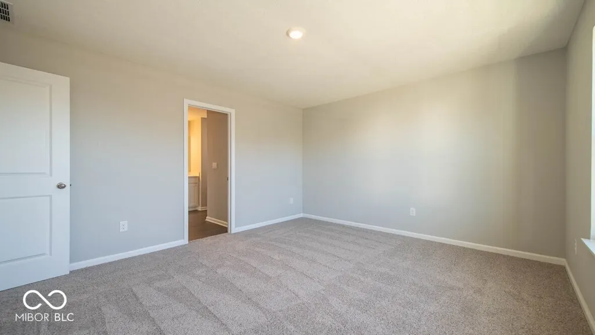
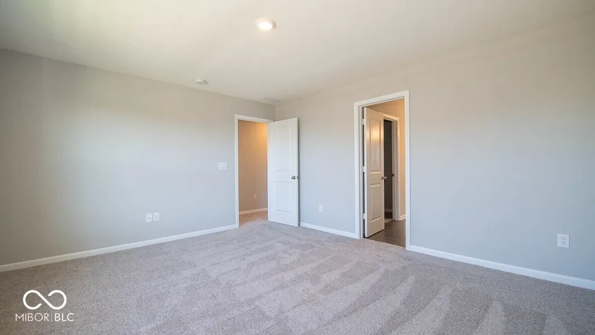
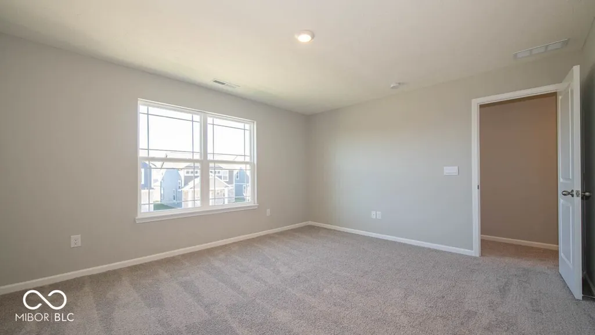
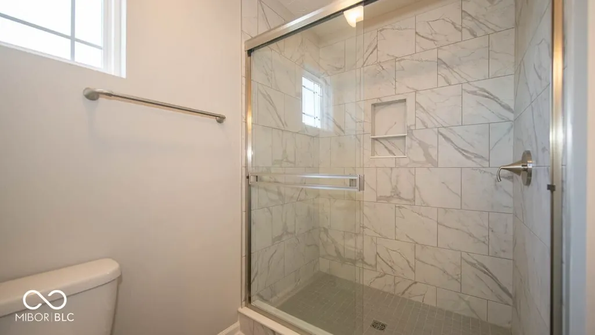
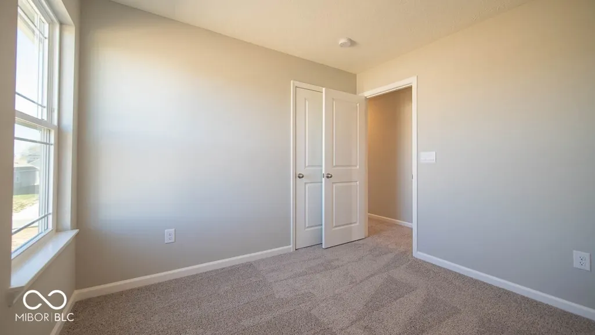
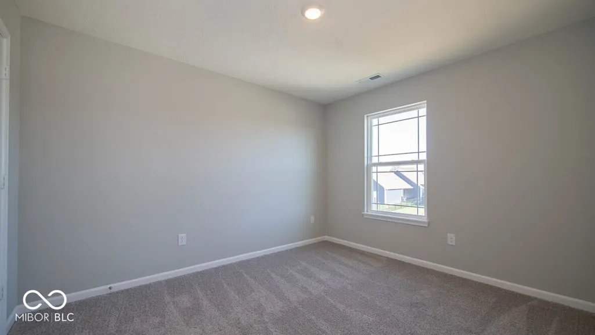
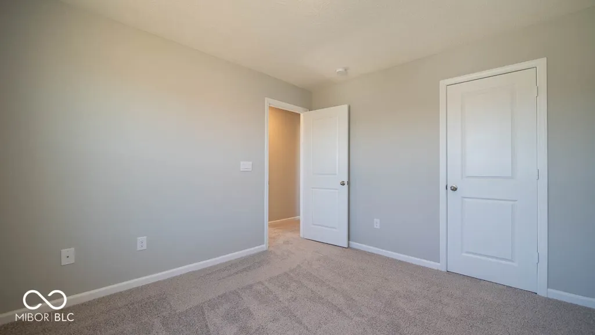
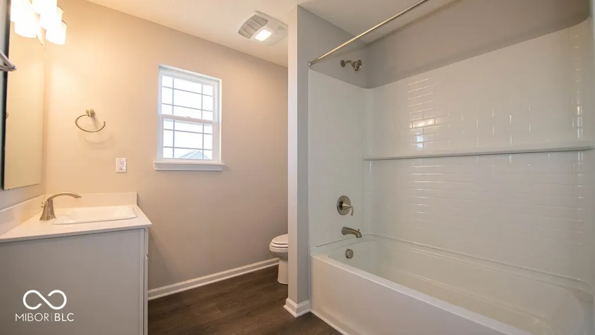
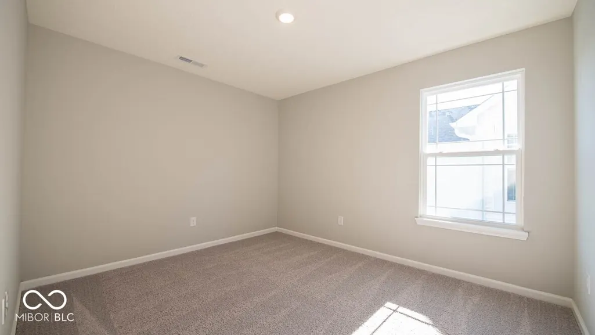
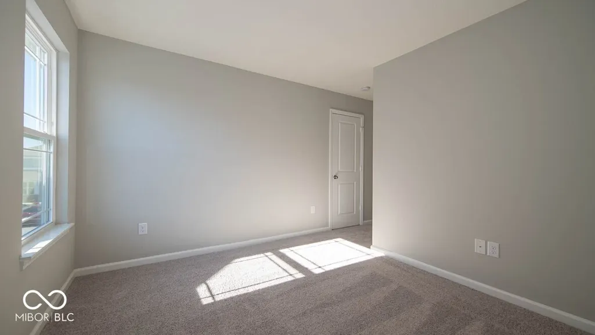
D.R. Horton, America's Builder, is delighted to present the Alamosa cottage plan-an exquisitely crafted home designed to blend comfort with elegance, catering to families and individuals alike. This thoughtfully laid-out floor plan features four generously sized bedrooms and 2.5 meticulously designed bathrooms, ensuring every family member enjoys both space and convenience. At the heart of this home is an expansive great room that flows seamlessly into a dedicated dining area, fostering an open and welcoming atmosphere perfect for both intimate family dinners and larger social gatherings. The kitchen, a culinary enthusiast's paradise, is equipped with plentiful counter space and rich dark cabinetry, meeting all culinary demands with style. Adjacent to the kitchen is a well-situated pantry, enhancing functionality by offering easy access and storage for essentials. Venture to the upper level to find all four bedrooms, highlighted by the splendid main bedroom suite. This primary retreat is a sanctuary of relaxation, featuring ample space, a spacious walk-in closet, and an ensuite bathroom with a double vanity sink, adding an element of luxury and convenience. Beyond the interiors, the Alamosa plan includes a charming front porch, ideal for enjoying a morning coffee or engaging with neighbors, and a rear open patio, which beckons for outdoor enjoyment and leisure. D.R. Horton integrates modern smart home technology into every Alamosa plan, enhancing security, comfort, and efficiency. Each home is equipped with a video doorbell, a smart Honeywell thermostat for optimal climate management, a smart door lock for added security, and a Deako light package that offers customizable lighting options. These features collectively ensure homeowners experience peace of mind and the convenience of contemporary living, transforming the Alamosa cottage plan into more than just a house-it's a truly modern home. Photos are representative of plan and may vary as built.
| Elementary School | Middle School | High School |
|---|---|---|
| Sugar Creek Elementary Sch | New Palestine Jr High School | New Palestine High School |
| Price History | |
|---|---|
| 5/15/2026 | Listed $307,900 |
| 5/18/2026 | 2$301,900 |
| 5/28/2026 | 1$299,900 |
General Features
| Heating | Natural Gas |
|---|---|
| Cooling | Central Air |
| Possession | Closing |
| Appliances | Dishwasher,Electric Water Heater,Disposal,MicroHood,Gas Oven |
| HOA Fee | 620 |
| Garage Spaces | 2 |
| Association Fee Includes | Association Builder Controls,Entrance Common,Insurance,Maintenance,ParkPlayground,Management,Walking Trails |
| Patio/Porch Features | Covered,Patio |
| Architectural Style | Traditional |
| Construction Materials | Vinyl With Brick |
| Year Built | 2026 |
| Township | Sugar Creek |
| Levels | Two |
| Property Subtype | Single Family Residence |
| Tax Year | 2025 |
| Assoc Fee Paid Per | Annually |
| County | Hancock |
| New Construction | Yes |
| Property Type | Residential |
| Association Amenities | Insurance,Maintenance,Park,Playground,Management,Trail(s) |
| HOA | Yes |
| Subdivision Name | Parkview Village |
| Garage Y/N | Yes |
| Total Rooms | 7 |
| Full Baths | 2 |
| Status | Active |
| Directions | From I-465,take 70 East toward Dayton. At exit 96,head right on the ramp for Mount Comfort Road. At the roundabout,take the 2nd exit for N 600 West. Turn right onto US-40 W / W US Highway 40. |
| High School | New Palestine High School |
| City | Greenfield |
| High School District | Southern Hancock Co Com Sch Corp |
| MLS Area | 3007 - Hancock - Sugar Creek |
| Lot Size Square Feet | 4400 |
| Elementary School | Sugar Creek Elementary Sch |
| Property Attached Y/N | No |
| Current Financing | Conventional,FHA,VA |
| Middle/Junior High School | New Palestine Jr High School |
| Property Condition | New Construction |
| Builder Name | D.R. Horton |
| Standard Status | Active |
| Tax Lot | 81 |
| Legal Description | Parkview Village Sec 1 Lot 81 |
Interior Features
| Interior Amenities | Breakfast Bar,High Ceilings,Hi-Speed Internet Availbl,Pantry,Smart Thermostat,Walk-In Closet(s),Wood Work Painted |
|---|---|
| Basement (Y/N) | No |
| Half Baths | 1 |
| Laundry Features | Upper Level |
| Total Bedrooms | 4 |
| LivingAreaSource | Builder |
| Total Baths | 3 |
Exterior Features
| Parking Features | Attached |
|---|---|
| Water Source | Public |
| Foundation Details | Slab |
| Building Area Total | 1846 |
| Lot Size Acres | 0.1 |
| Horse Amenities | None |
Amenities
- Foreclosure
- Views
- Short Sale
- New Construction
- Adult 55+
- Lease To Own
- No HOA Fees
- Furnished
- Primary On Main
- Air Conditioning
- Seller Finance
- Green
- Fixer Upper
- Horse
- Golf
- Fireplace
- Deck
- Garage
- Basement
- Pool
Property vs Single Family Average in 46140
Price
Taxes
Year Built
Visits
In The Neighborhood
Greenfield
$ 469,900
228 Heritage Pass W
Greenfield, IN 46140
- Type
- Single Family
Listed by Frances Williams of DRH Realty of Indiana, LLC
Greenfield
$ 374,900
252 Springfield Crossing
Greenfield, IN 46140
- Type
- Single Family
Listed by Frances Williams of DRH Realty of Indiana, LLC
Greenfield
$ 349,900
212 Springfield Crossing
Greenfield, IN 46140
- Type
- Single Family
Listed by Frances Williams of DRH Realty of Indiana, LLC
Greenfield
$ 449,900
209 Heritage Pass W
Greenfield, IN 46140
- Type
- Single Family
Listed by Frances Williams of DRH Realty of Indiana, LLC
Greenfield
$ 304,900
195 Springfield Crossing
Greenfield, IN 46140
- Type
- Single Family
Listed by Frances Williams of DRH Realty of Indiana, LLC
Greenfield
$ 449,900
277 Heritage Pass W
Greenfield, IN 46140
- Type
- Single Family
Listed by Frances Williams of DRH Realty of Indiana, LLC
Greenfield
$ 388,900
273 Heritage Pass W
Greenfield, IN 46140
- Type
- Single Family
Listed by Frances Williams of DRH Realty of Indiana, LLC
Greenfield
$ 299,900
240 Springfield Crossing
Greenfield, IN 46140
- Type
- Single Family
Listed by Frances Williams of DRH Realty of Indiana, LLC
Greenfield
$ 302,900
211 Springfield Crossing
Greenfield, IN 46140
- Type
- Single Family
Listed by Frances Williams of DRH Realty of Indiana, LLC
Greenfield
$ 429,900
238 Aster Way
Greenfield, IN 46140
- Type
- Single Family
Listed by Frances Williams of DRH Realty of Indiana, LLC
Greenfield
$ 424,900
248 Heritage Pass W
Greenfield, IN 46140
- Type
- Single Family
Listed by Frances Williams of DRH Realty of Indiana, LLC

 MIBOR REALTOR® Association All information deemed reliable but not guaranteed. All properties are subject to prior sale, change or withdrawal. Neither listing broker(s) or information provider(s) shall be responsible for any typographical errors, misinformation, misprints and shall be held totally harmless. Listing(s) information is provided for consumer's personal, non-commercial use and may not be used for any purpose other than to identify prospective properties consumers may be interested in purchasing. The data relating to real estate for sale on this website comes in part from the Internet Data Exchange program of the Multiple Listing Service. Real estate listings held by brokerage firms other than REMAX First Integrity may be marked with the Internet Data Exchange logo and detailed information about those properties will include the name of the listing broker(s) when required by the MLS. Copyright ©2026 All rights reserved.
Last Updated: September 21, 2026 1:57 PM UTC
MIBOR REALTOR® Association All information deemed reliable but not guaranteed. All properties are subject to prior sale, change or withdrawal. Neither listing broker(s) or information provider(s) shall be responsible for any typographical errors, misinformation, misprints and shall be held totally harmless. Listing(s) information is provided for consumer's personal, non-commercial use and may not be used for any purpose other than to identify prospective properties consumers may be interested in purchasing. The data relating to real estate for sale on this website comes in part from the Internet Data Exchange program of the Multiple Listing Service. Real estate listings held by brokerage firms other than REMAX First Integrity may be marked with the Internet Data Exchange logo and detailed information about those properties will include the name of the listing broker(s) when required by the MLS. Copyright ©2026 All rights reserved.
Last Updated: September 21, 2026 1:57 PM UTC
 IDX information is provided exclusively for consumers personal, non-commercial use and may not be used for any purpose other than to identify prospective properties consumers may be interested in purchasing. Data is deemed reliable but is not guaranteed accurate by the MLS. IDX information is provided by the Indiana Regional MLS.
Information last updated on September 21, 2026 2:03 PM UTC
IDX information is provided exclusively for consumers personal, non-commercial use and may not be used for any purpose other than to identify prospective properties consumers may be interested in purchasing. Data is deemed reliable but is not guaranteed accurate by the MLS. IDX information is provided by the Indiana Regional MLS.
Information last updated on September 21, 2026 2:03 PM UTC
 Richmond Association of REALTORS® All information deemed reliable but not guaranteed. All properties are subject to prior sale, change or withdrawal. Neither listing broker(s) or information provider(s) shall be responsible for any typographical errors, misinformation, misprints and shall be held totally harmless. Listing(s) information is provided for consumer's personal, non-commercial use and may not be used for any purpose other than to identify prospective properties consumers may be interested
