


Address
6673 Laurelwood Drive, Pendleton, IN
Price
$ 360,000
Property Attributes
- MLS#22089469
- TypeSingle Family
- Listing Status Active
- CountyMADISON
- CityPendleton
- AreaGreen
- NeighborhoodMaple Trails
- Zip46064
- StyleTraditional
- Year Built2019
- Taxes$ 3244
- Price$ 360,000
- Bedrooms4
- Full Bathrooms2
- Half Bathrooms1
- Sqr Footage3026
- Lot Size0.28 Acres
Data Source:
MIBOR Broker Listing Cooperative
Property Description
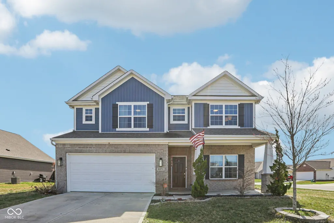
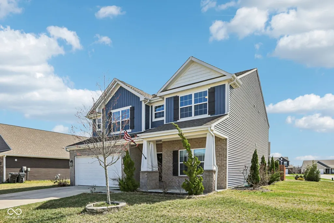
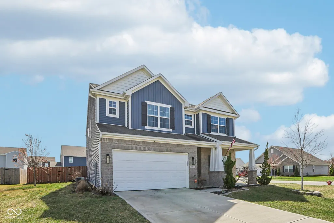
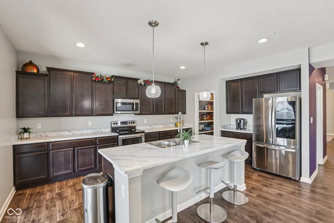
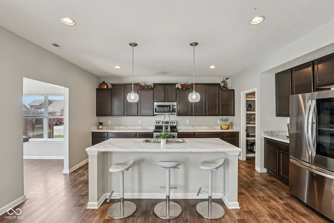
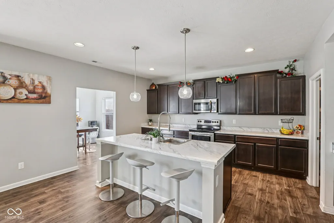
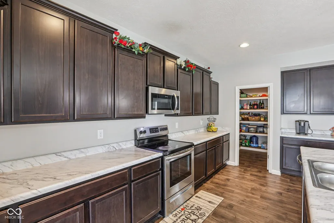
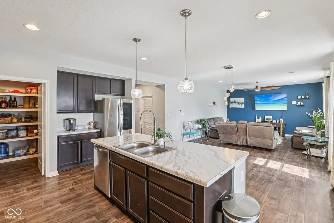
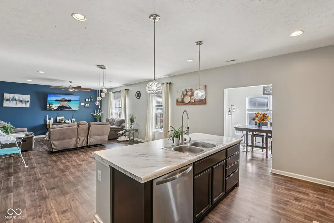
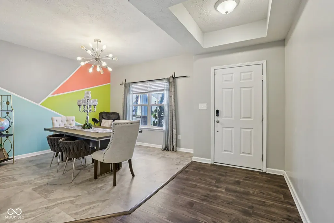
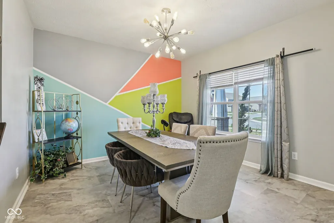
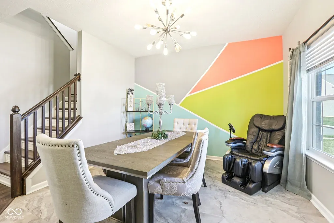
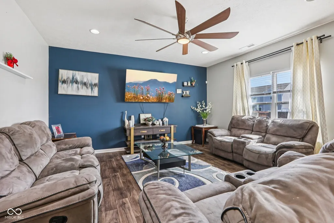
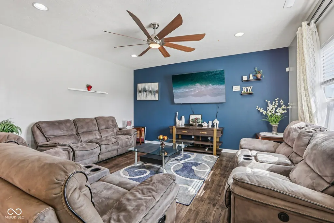
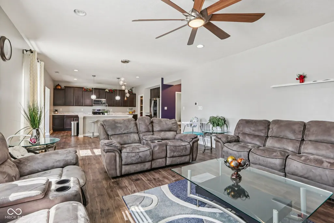
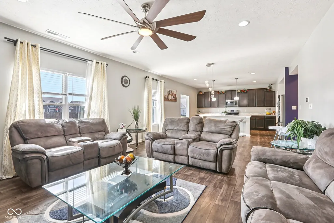
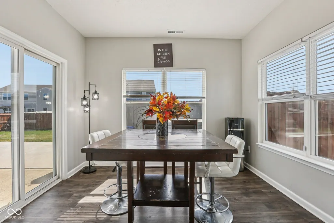
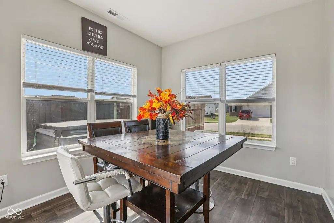
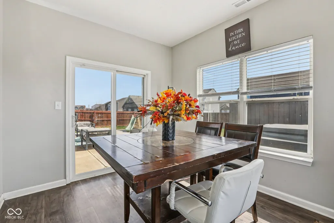
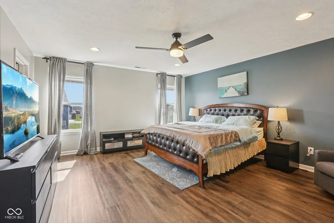
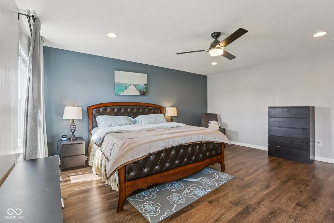
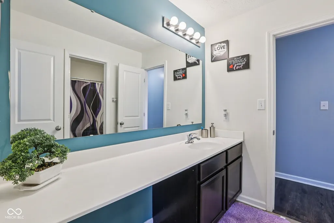
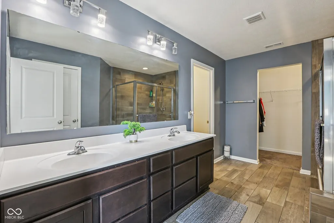
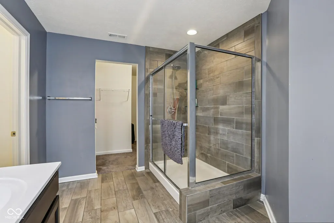
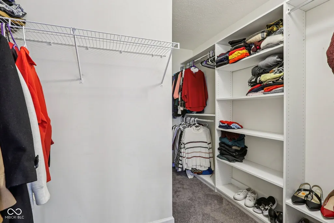
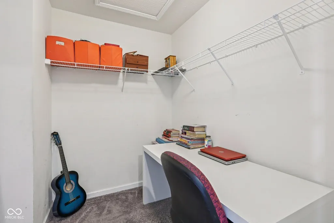
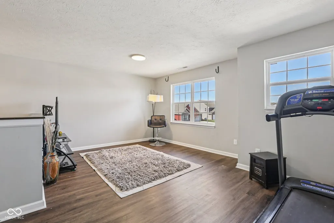
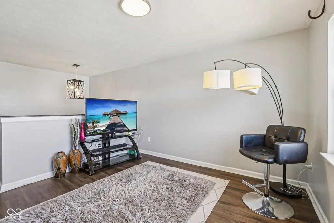
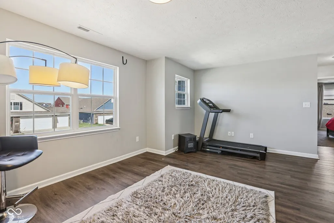
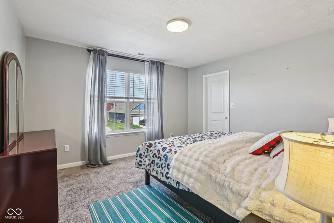
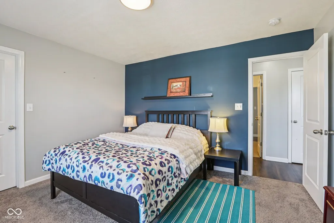
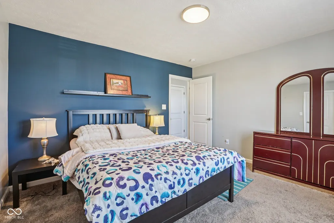
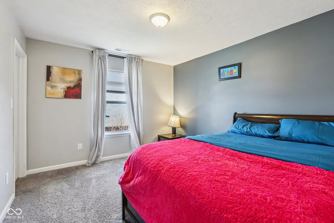
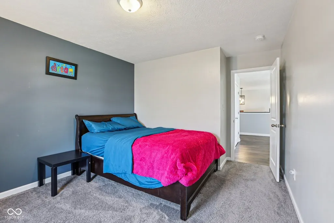
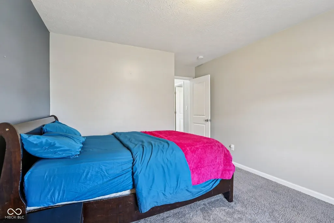
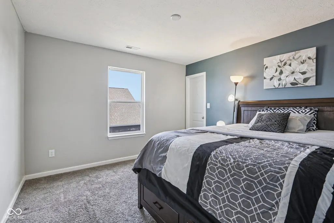
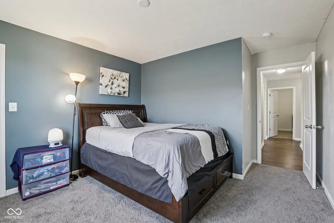
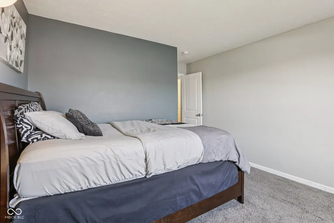
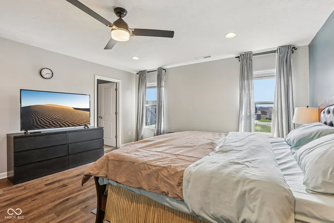
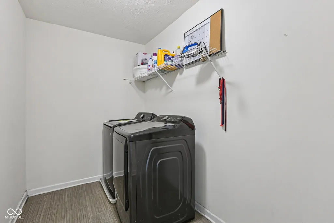
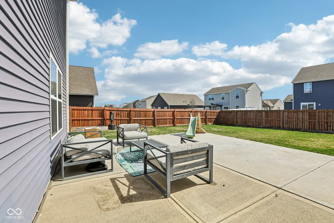
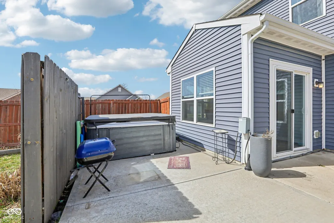
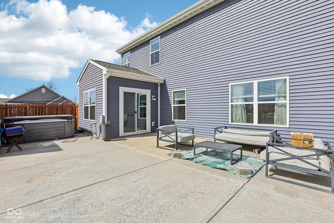
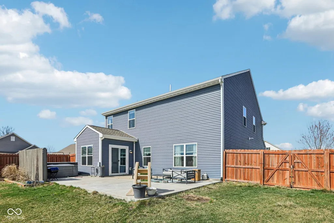
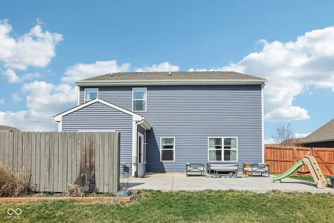
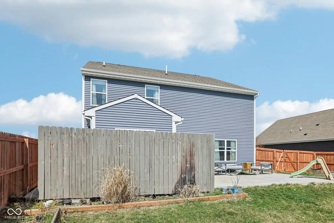
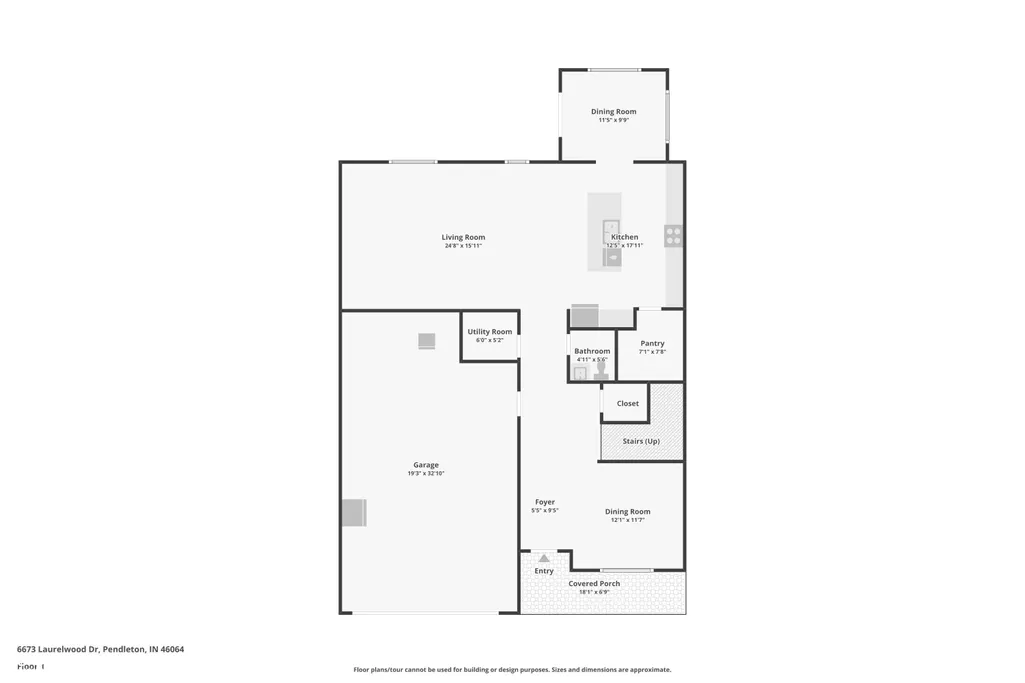
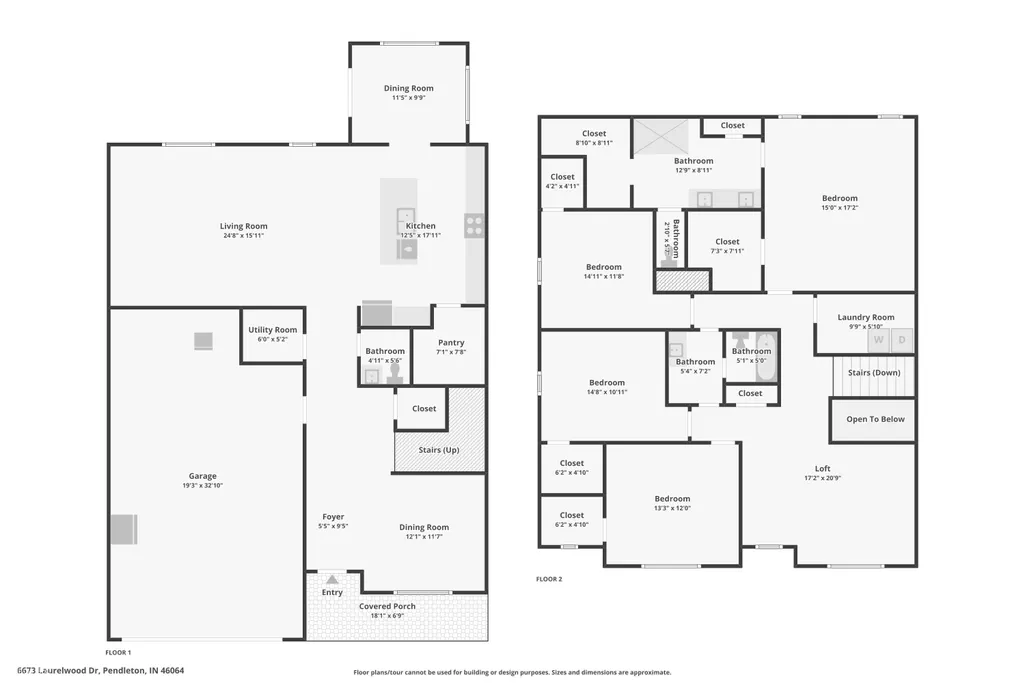
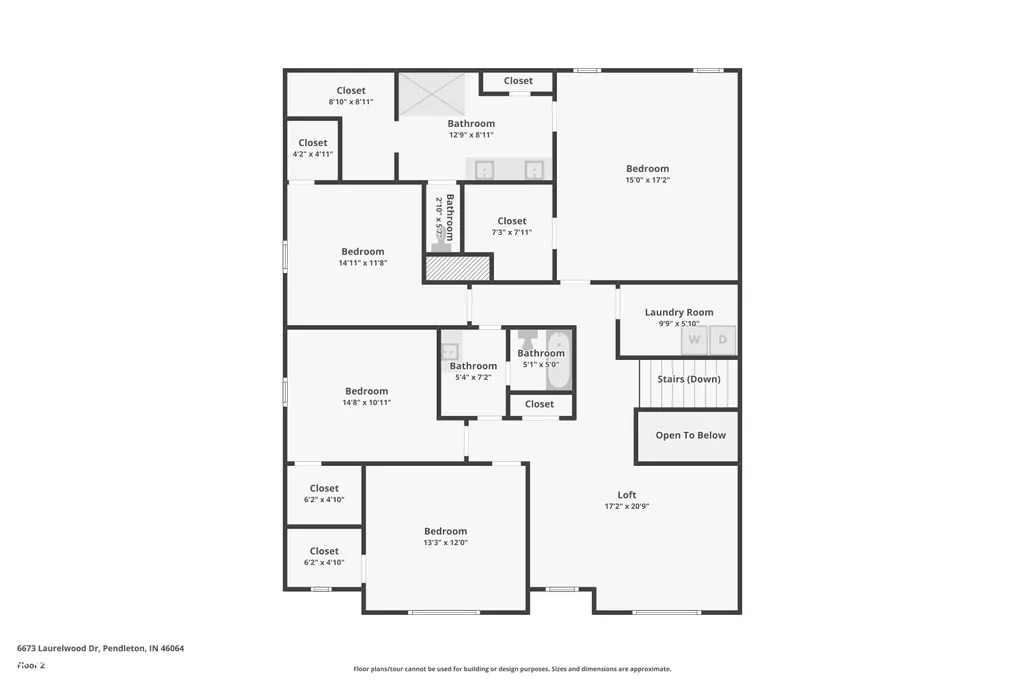
Welcome to this beautifully designed 4-bedroom, 2.5-bath home offering over 3,000 square feet of living space plus an oversized, deep 2+ car garage. The home was recently painted and landscaped, offering a fresh, updated feel throughout. The versatile floor plan features four separate gathering spaces, including a flex room ideal for a home office, dining room, or playroom, an expansive great room with raised ceilings, a bright sunroom filled with natural light, and an impressive 17' x 20' loft perfect for a media room, game room, or additional living space. The kitchen features a large center island with sink, stainless steel appliances, upgraded cabinetry, abundant counter space, and a huge walk-in pantry with custom shelving. Upstairs you'll find four generously sized bedrooms, convenient second-floor laundry, and an owner's suite featuring dual vanities, a walk-in shower, and two walk-in closets. One of the home's standout features is the 638-square-foot garage, measuring approximately 19' x 32' with a rare additional 12-foot deep, providing exceptional space for a boat, extra-long truck, a workshop, home gym, hobbies, or additional storage. Step outside to enjoy the impressive 20' x 40' concrete patio overlooking a fully fenced backyard with plenty of room for entertaining, pets, gardening, and play. Conveniently located near Falls Park, golf, walking trails, historic downtown Pendleton, Hamilton Town Center, and I-69, providing easy access to Indianapolis and Hamilton County.
| Elementary School | Middle School | High School |
|---|---|---|
| Maple Ridge Elementary School | Pendleton Heights Middle School | Pendleton Heights High School |
| Price History | |
|---|---|
| 3/16/2026 | Listed $399,000 |
| 4/9/2026 | 2$394,900 |
| 4/21/2026 | 2$389,900 |
| 5/8/2026 | 3$379,999 |
| 6/1/2026 | 2$375,000 |
| 6/10/2026 | 1$372,500 |
| 6/26/2026 | 3$364,900 |
| 9/22/2026 | 2$360,000 |
General Features
| Heating | Forced Air,High Efficiency (90%+ AFUE ),Electric,Natural Gas |
|---|---|
| Cooling | Central Air |
| Utilities | Cable Connected |
| Possession | Negotiable |
| Appliances | Dishwasher,Electric Water Heater,ENERGY STAR Qualified Appliances,Disposal,Microwave,Double Oven,Convection Oven,Refrigerator,Water Heater,Water Softener Owned |
| HOA Fee | 420 |
| Garage Spaces | 2 |
| Association Fee Includes | Association Builder Controls,Entrance Common,Insurance,Maintenance,Snow Removal,Walking Trails |
| Patio/Porch Features | Patio,Covered |
| Architectural Style | Traditional |
| Construction Materials | Vinyl With Brick |
| Year Built | 2019 |
| View | Neighborhood |
| Township | Green |
| Levels | Two |
| Property Subtype | Single Family Residence |
| Tax Year | 2024 |
| Assoc Fee Paid Per | Annually |
| County | Madison |
| New Construction | No |
| Property Type | Residential |
| Association Amenities | Insurance,Maintenance,Snow Removal,Trail(s) |
| HOA | Yes |
| Subdivision Name | Maple Trails |
| Garage Y/N | Yes |
| Total Rooms | 11 |
| Full Baths | 2 |
| Status | Active |
| Directions | GPS Friendly |
| High School | Pendleton Heights High School |
| City | Pendleton |
| High School District | South Madison Com Sch Corp |
| MLS Area | 4815 - Madison - Green |
| Lot Size Square Feet | 12110 |
| Spa Features | Above Ground |
| Elementary School | Maple Ridge Elementary School |
| Property Attached Y/N | No |
| Current Financing | Conventional,FHA,VA |
| Middle/Junior High School | Pendleton Heights Middle School |
| Additional Parcels Y/N | No |
| Virtual Tour | https://www.zillow.com/view-imx/2cb0bd21-9ef2-460c-9108-62555ec1fb46?wl=true&setAttribution=mls&initialViewType=pano |
| Builder Name | Arbor Homes |
| Standard Status | Active |
| Tax Lot | 60 |
| Virtual Tour | https://www.zillow.com/view-imx/2cb0bd21-9ef2-460c-9108-62555ec1fb46?initialViewType=pano |
| Legal Description | Maple Trails Sec 2 Lot 60 (0.278Ac) |
Interior Features
| Interior Amenities | High Ceilings,Walk-In Closet(s),Wood Work Painted,Breakfast Bar,Eat-in Kitchen,Entrance Foyer,Hi-Speed Internet Availbl,Kitchen Island,Pantry |
|---|---|
| Basement (Y/N) | No |
| Half Baths | 1 |
| Laundry Features | Upper Level |
| Total Bedrooms | 4 |
| LivingAreaSource | Builder |
| Total Baths | 3 |
Exterior Features
| Fencing | Full,Privacy |
|---|---|
| Parking Features | Attached |
| Lot Features | Corner Lot,Sidewalks,Storm Sewer,Street Lights,Suburb,Trees-Small (Under 20 Ft) |
| Water Source | Public |
| Foundation Details | Slab |
| Spa | Yes |
| Building Area Total | 3026 |
| Lot Size Acres | 0.28 |
| Waterfront Y/N | No |
| Other Equipment | Smoke Alarm |
| Horse Amenities | None |
Amenities
- Foreclosure
- Views
- Short Sale
- New Construction
- Adult 55+
- Lease To Own
- No HOA Fees
- Furnished
- Primary On Main
- Air Conditioning
- Seller Finance
- Green
- Fixer Upper
- Horse
- Golf
- Fireplace
- Deck
- Garage
- Basement
- Pool
Property vs Single Family Average in 46064
Price
Taxes
Year Built
Visits
In The Neighborhood
Pendleton
$ 339,900
8099 Ambrosia Lane
Pendleton, IN 46048
- Type
- Single Family
Listed by Jerry Hanna of Highgarden Real Estate
Pendleton
$ 334,995
6563 Mayapple Drive
Pendleton, IN 46064
- Type
- Single Family
Listed by Britanny Deal of Ridgeline Realty, LLC

 MIBOR REALTOR® Association All information deemed reliable but not guaranteed. All properties are subject to prior sale, change or withdrawal. Neither listing broker(s) or information provider(s) shall be responsible for any typographical errors, misinformation, misprints and shall be held totally harmless. Listing(s) information is provided for consumer's personal, non-commercial use and may not be used for any purpose other than to identify prospective properties consumers may be interested in purchasing. The data relating to real estate for sale on this website comes in part from the Internet Data Exchange program of the Multiple Listing Service. Real estate listings held by brokerage firms other than REMAX First Integrity may be marked with the Internet Data Exchange logo and detailed information about those properties will include the name of the listing broker(s) when required by the MLS. Copyright ©2026 All rights reserved.
Last Updated: September 21, 2026 1:57 PM UTC
MIBOR REALTOR® Association All information deemed reliable but not guaranteed. All properties are subject to prior sale, change or withdrawal. Neither listing broker(s) or information provider(s) shall be responsible for any typographical errors, misinformation, misprints and shall be held totally harmless. Listing(s) information is provided for consumer's personal, non-commercial use and may not be used for any purpose other than to identify prospective properties consumers may be interested in purchasing. The data relating to real estate for sale on this website comes in part from the Internet Data Exchange program of the Multiple Listing Service. Real estate listings held by brokerage firms other than REMAX First Integrity may be marked with the Internet Data Exchange logo and detailed information about those properties will include the name of the listing broker(s) when required by the MLS. Copyright ©2026 All rights reserved.
Last Updated: September 21, 2026 1:57 PM UTC
 IDX information is provided exclusively for consumers personal, non-commercial use and may not be used for any purpose other than to identify prospective properties consumers may be interested in purchasing. Data is deemed reliable but is not guaranteed accurate by the MLS. IDX information is provided by the Indiana Regional MLS.
Information last updated on September 21, 2026 2:03 PM UTC
IDX information is provided exclusively for consumers personal, non-commercial use and may not be used for any purpose other than to identify prospective properties consumers may be interested in purchasing. Data is deemed reliable but is not guaranteed accurate by the MLS. IDX information is provided by the Indiana Regional MLS.
Information last updated on September 21, 2026 2:03 PM UTC
 Richmond Association of REALTORS® All information deemed reliable but not guaranteed. All properties are subject to prior sale, change or withdrawal. Neither listing broker(s) or information provider(s) shall be responsible for any typographical errors, misinformation, misprints and shall be held totally harmless. Listing(s) information is provided for consumer's personal, non-commercial use and may not be used for any purpose other than to identify prospective properties consumers may be interested
